

Garage slabs and shed pads: plan the building before the concrete
Before requesting a price for a slab, gather the building details. The footprint, doors, intended use and site conditions should guide the foundation discussion from the beginning.
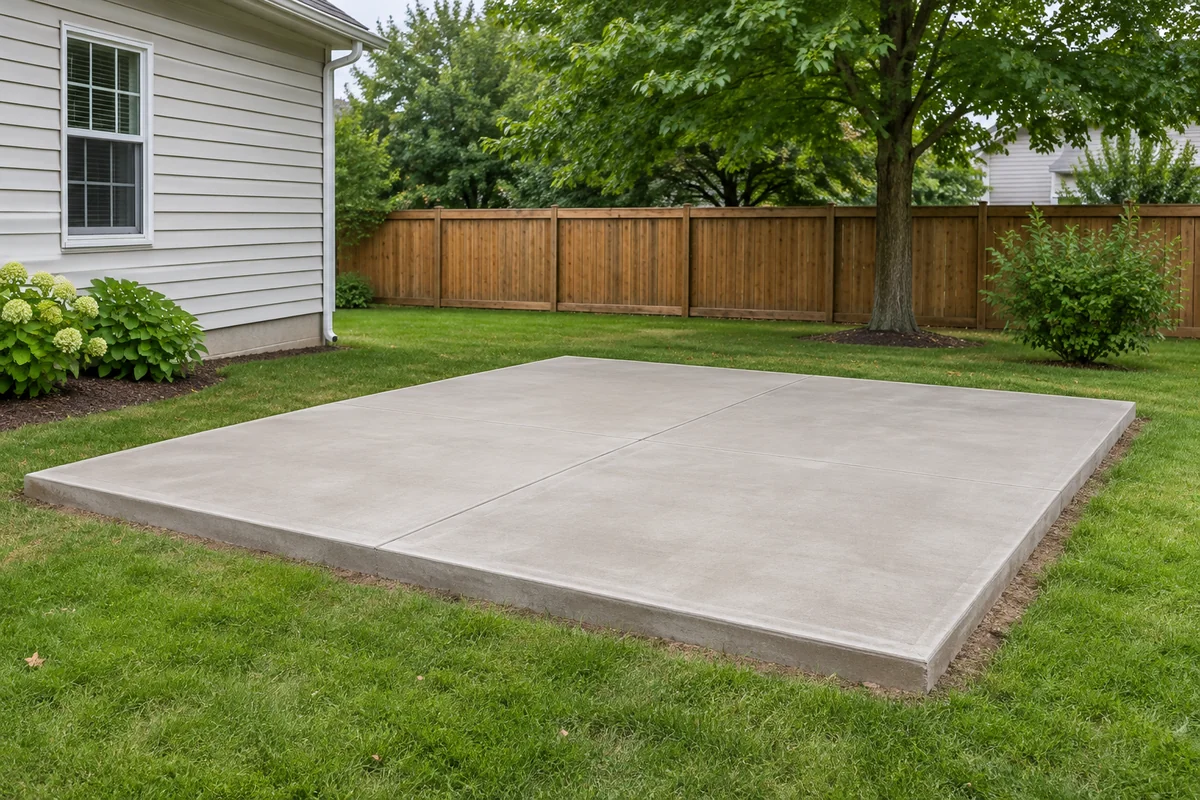
What to know first
A garage slab or shed pad should be planned for the structure and use it will serve. Share the building dimensions, plans or manufacturer requirements, intended contents and proposed location before concrete work is quoted. Site preparation, elevations, moisture considerations and approvals need to be resolved together rather than treating the pad as an isolated rectangle.
Start with the building information
If you are purchasing a shed, obtain the manufacturer’s foundation and delivery requirements. If you are planning a garage, gather the proposed layout and explain how you will use it. Parking, household storage and a workshop can create different questions even when two buildings have the same outside dimensions.
Tell the contractor about unusually heavy equipment or anything you may add later. Do not assume a standard-looking pad is appropriate for every future load. The appropriate design needs to be established for the actual building and conditions. A contractor can discuss what information or specialist input is required without asking the homeowner to choose structural specifications.
Place the structure, then consider access
Look at the path from the driveway to the new building. Think about opening doors, backing a vehicle, rolling equipment out and carrying items from the house. A building can fit on paper and still create an inconvenient approach. Identify trees, fences and other obstacles that may affect construction or future access.
The placement also needs the relevant local review. Columbus’s detached-garage information calls for a site plan with the building footprint and distances to property lines, among other information. It also states that a garage cannot occupy an easement. Requirements elsewhere in Central Ohio need to be checked with the responsible jurisdiction.
Discuss the slab as a complete assembly
Ask the contractor to explain the preparation below the concrete, the connection to the building and the proposed finished elevation. A slab price without those details can hide important differences between proposals. The yard around the building and the doorway transition deserve attention at the same time.
For enclosed spaces, discuss moisture and future floor finishes. NRMCA guidance on vapor retarders explains that these materials reduce moisture movement from below a slab and are particularly relevant to moisture-sensitive finishes. This is a design question for the project, not a reason to copy a generic slab detail from an image.
Keep delivery and construction coordinated
A shed delivered in one piece may have different access needs from a structure assembled on the property. Confirm who is responsible for checking those requirements. A gate opening, overhead branch or tight turn can matter long before the building arrives.
Where separate companies are involved, agree on who confirms the pad dimensions and when each party can proceed. Ask how completed work will be protected during the next stage. Do not schedule a building delivery solely on the day concrete placement is expected to finish.
- Identify the approved building footprint and door orientation.
- Confirm installation or delivery access with the building provider.
- Discuss construction access through existing fences and landscaping.
- Agree on the handoff before scheduling the next stage.
Request one scope that identifies the connections
The estimate should distinguish demolition, site preparation, slab work and building construction. It should also state whether an apron, walkway, grading or debris removal is included. If you are comparing a slab-only quote with a complete garage proposal, separate those components before comparing totals.
Proven Construction offers garage slabs, shed pads, detached garages and shed construction. That allows the related work to be discussed together and included in an agreed project scope. Bring the address, building information and photographs of the proposed location; exact measurements are not required to start the conversation.

Bring this to your estimate.
- What building plans or manufacturer details are available?
- How will the building be used, including future equipment?
- Which placement and approval questions need resolution?
- Are moisture control and future floor finishes addressed?
- Who confirms the slab-to-building handoff?
A few common questions.
Can I pour a pad now and choose a shed later?

Choose the structure, or at least establish its requirements, before finalizing the pad. Otherwise the dimensions, support or doorway arrangement may not suit the eventual building.
Can Proven handle both the slab and the garage?
Yes. Proven offers garage construction and garage slabs. The consultation and written estimate identify the portions included in the approved project.
Sources & further reading
Technical references used for this guide. Requirements vary by property, project and jurisdiction.
Put your plan in motion
Let’s talk about your project.
Proven Construction offers free estimates across Central Ohio. Share a few photos and tell us what you have in mind.
Get a Free EstimateExplore concrete services

 Call Proven