

Framing
- Basement framing
- Room layout and wall construction
Columbus & central ohio
Framing, drywall, flooring and finish work.
Get a Free EstimateBasement Finishing
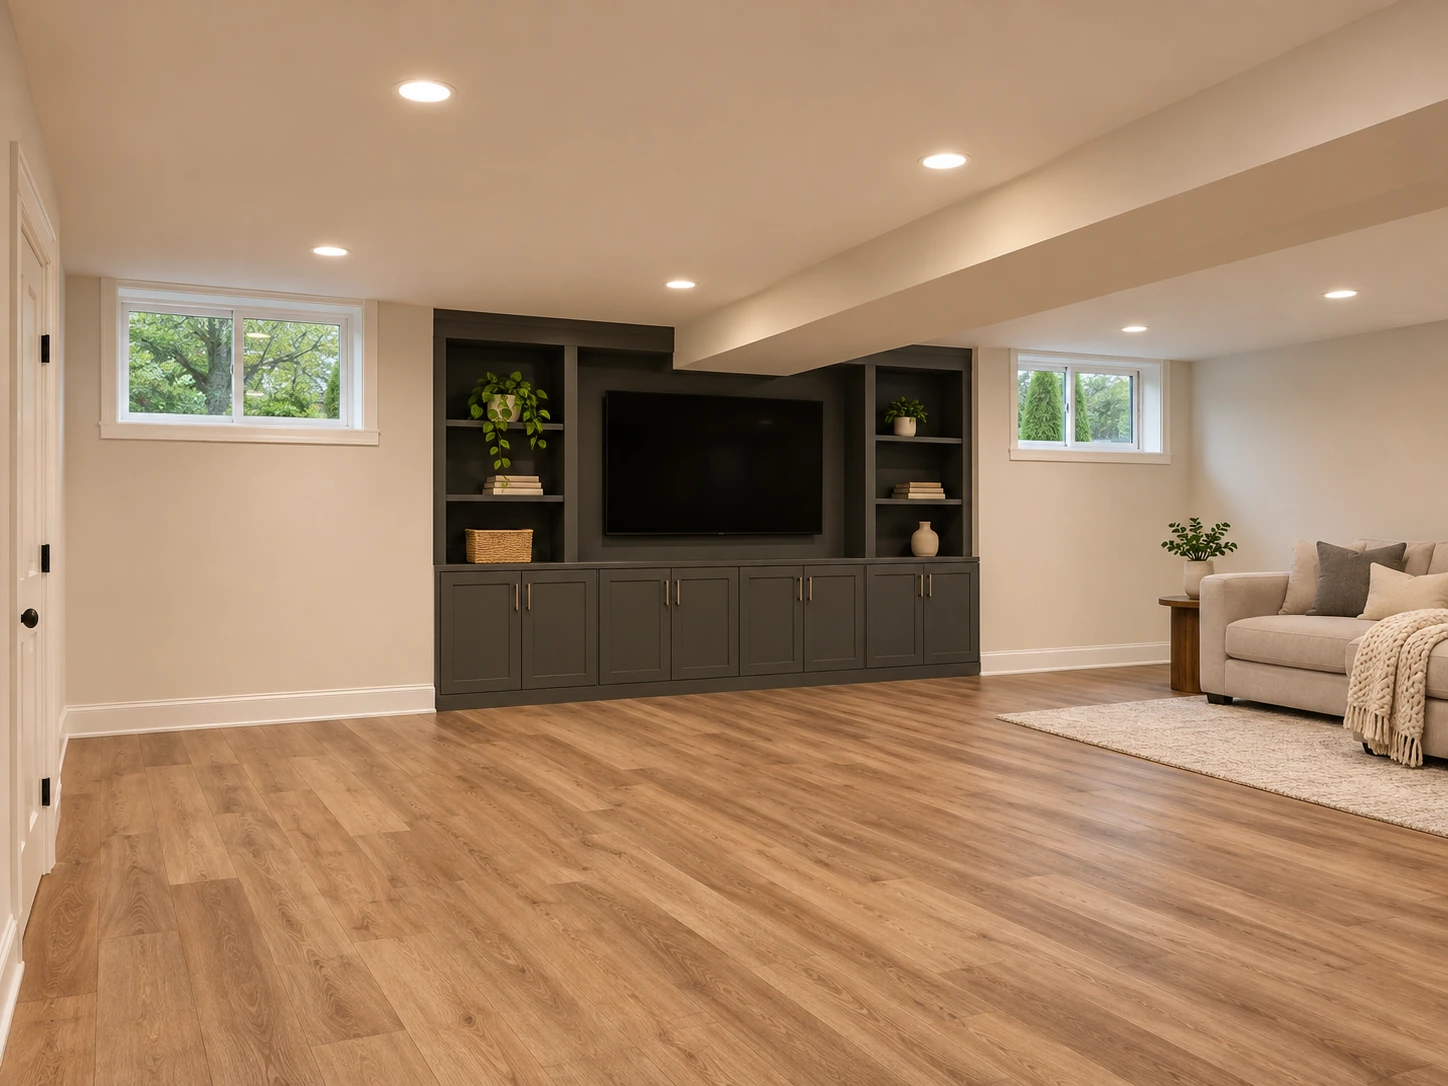
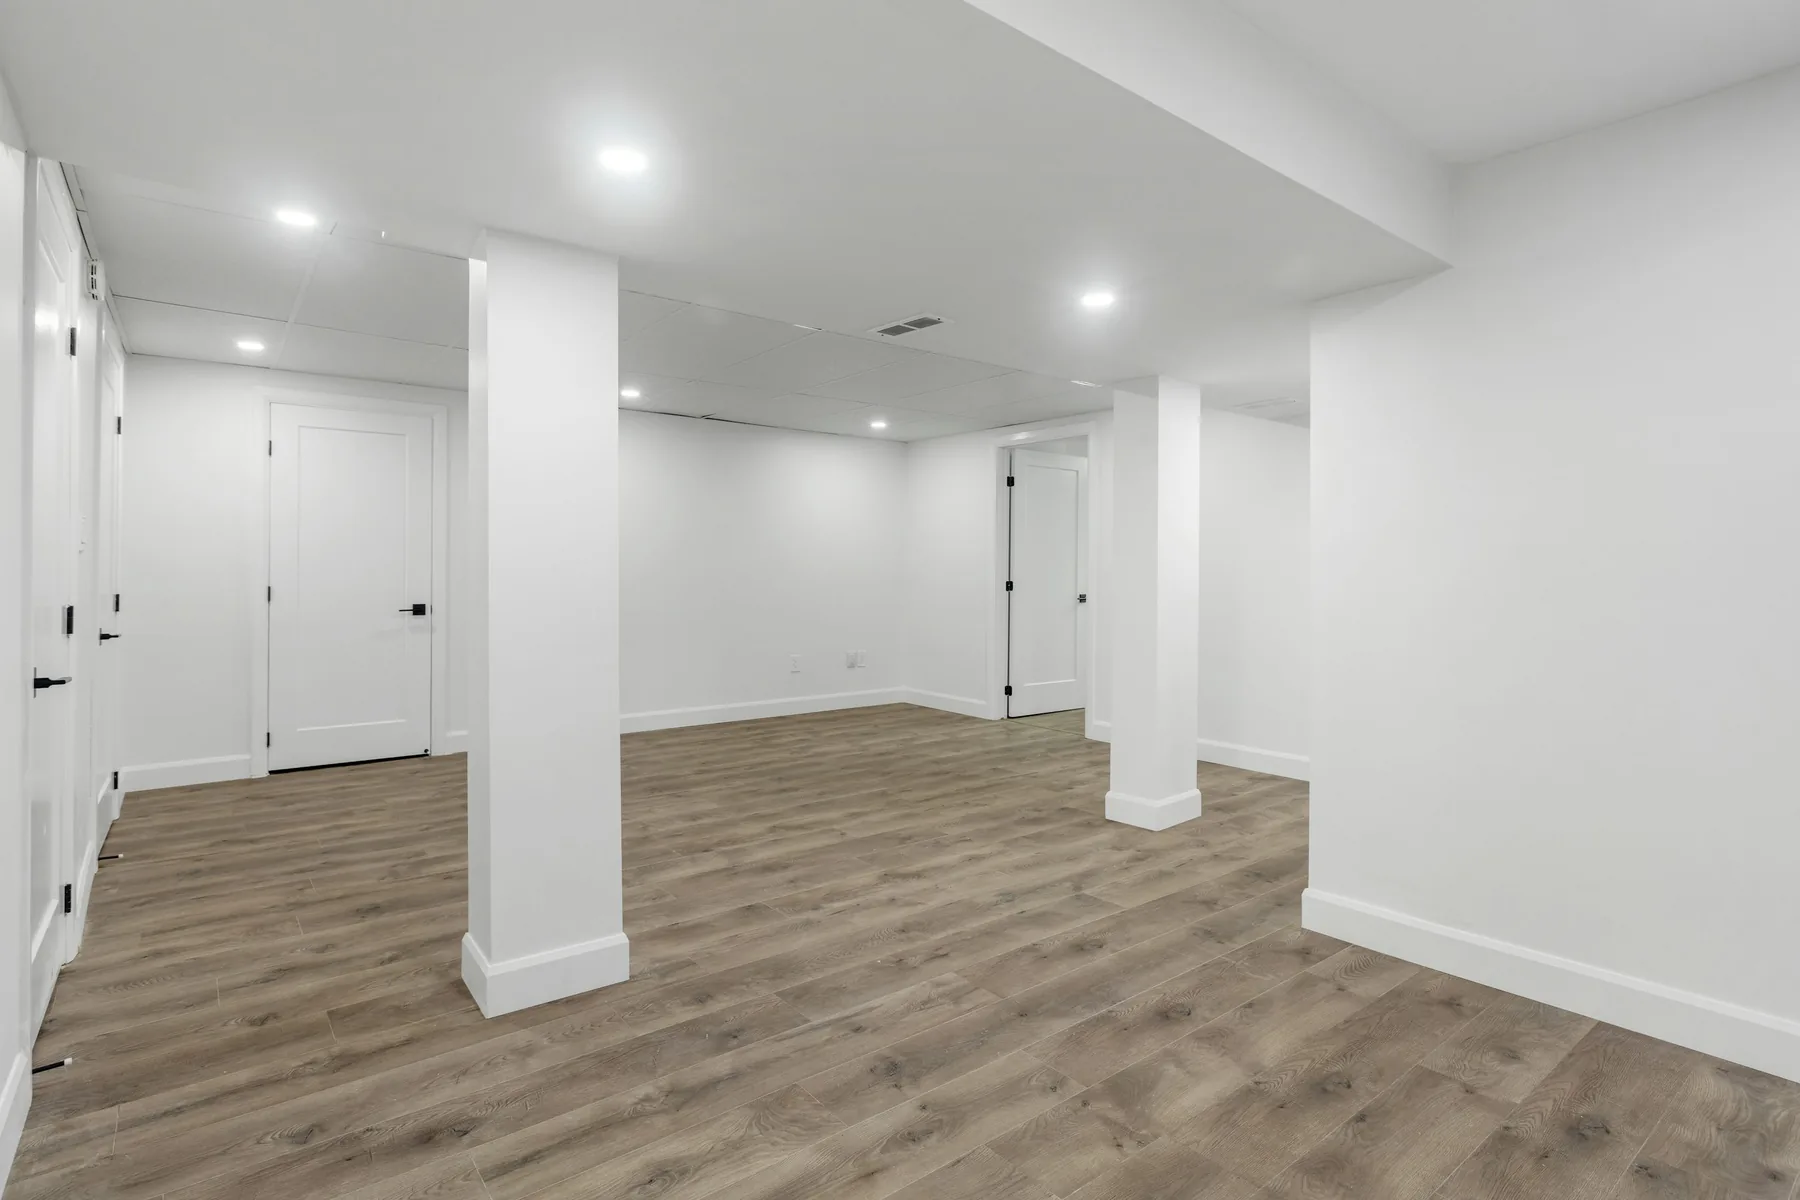
Finish an unused basement or remodel an existing one. We coordinate the framing, surfaces and finishing details included in your project.
Your written estimate confirms the materials, preparation and work included in your project.
Project options
Start with how you want to use the area and which portions should remain unfinished. Photos showing the full space help explain room divisions, storage, and access needs.
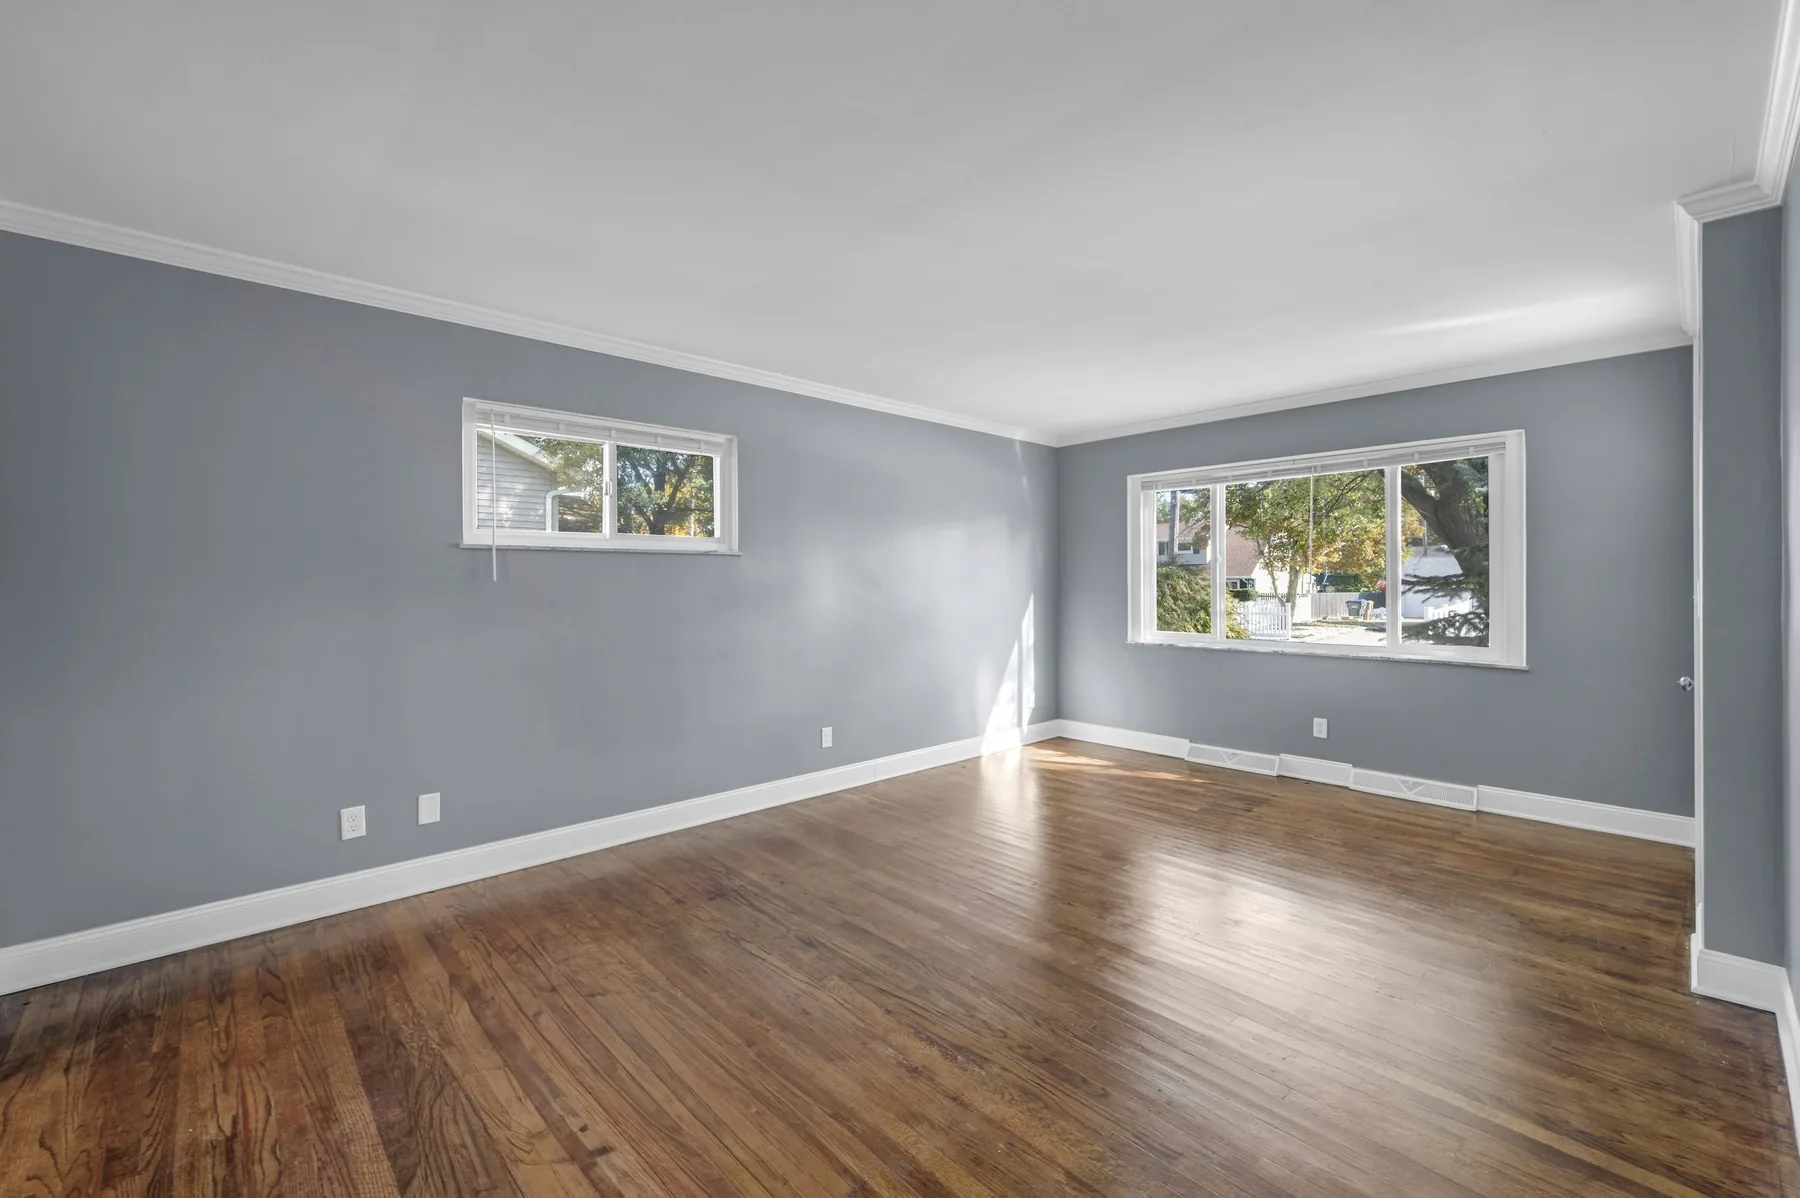
Update worn finishes or reconsider rooms that no longer work for your household. Identify the walls, flooring, trim, and other elements you want to keep or change.
Discuss a defined portion of the project, such as framing, drywall, flooring, or painting. We evaluate the requested work individually and clarify how it relates to the rest of the basement.
Planning your estimate
Photos and a few details help us understand the work before we visit.

Share what is already finished and mention leaks, damp areas, or past water damage. Known moisture concerns should be assessed before new finishes cover the area.

Describe the activities the basement should accommodate and photograph stairs, entrances, and equipment areas. These details help us understand how the proposed rooms will function.

Flooring, paint, doors, trim, and the amount of drywall work affect the scope. Examples of the appearance you prefer are useful even before exact products are chosen.
No exact measurements or final material selections? Start with what you know. Estimates are free, and no budget or appointment date is required.
Get a Free EstimateA coordinated project
Review the proposed work, materials and pricing before moving forward.
We coordinate scheduling, trades and applicable permits for the agreed work.

Review the finished work together and discuss any remaining concerns.
Basement finishing questions
Have a question about your property? We can talk through the details.
(614) 908-6732Tell us the scope you want to start with. We evaluate projects individually and can discuss framing, drywall, flooring, and other portions of the work.
Yes. We offer both basement finishing and remodeling.
Yes. Let us know about any known moisture or water damage when requesting an estimate. We also offer water-damaged material replacement and moisture damage repairs within an agreed scope.
Yes. Tell us which areas you want finished and which should remain available for storage or equipment. We can discuss that boundary and the requested work during the assessment.
No. Start with a description of how you want to use the space and photos of its current layout. A rough sketch can help, and an on-site assessment may be needed to clarify the proposed work.
Ready to get started?


 (614) 908-6732