

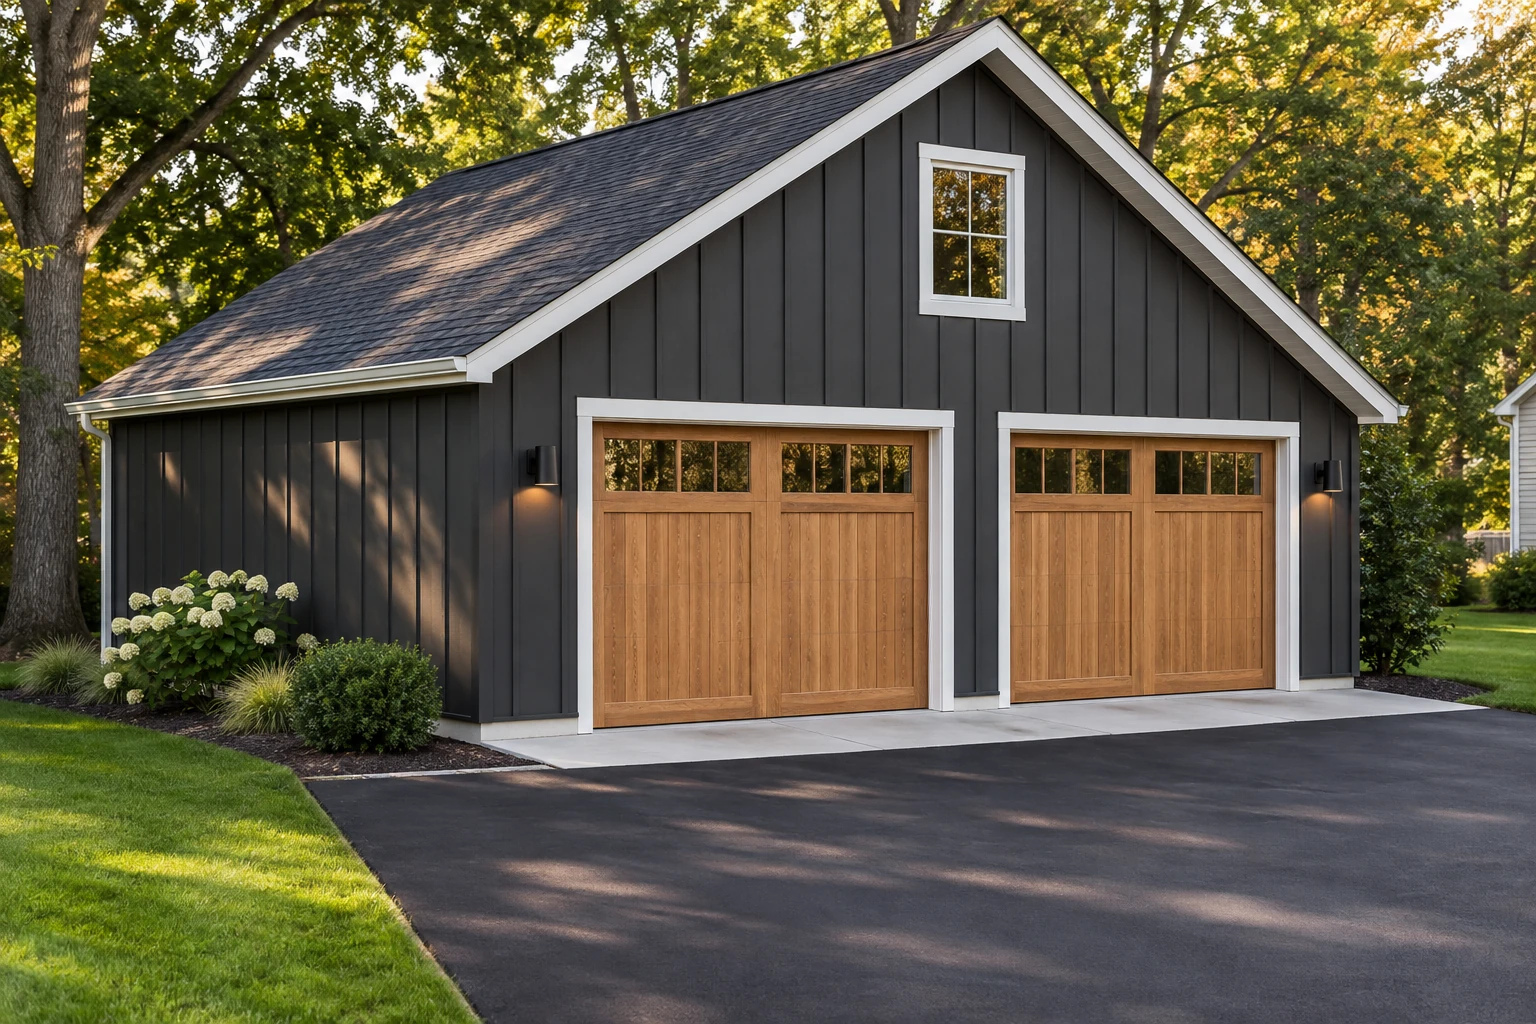
Detached garages
- New detached garage construction
- Space for vehicles and storage
Columbus & central ohio
Detached garages, additions and outdoor structures.
Get a Free EstimateGarage Construction
Detached garages, garage additions and sheds, with the building and related groundwork considered together. Start with the space you need and how you will use it.
Your written estimate confirms the materials, preparation and work included in your project.
Project options
Start with what you need to park or store and where the building could sit. Vehicle size, storage plans, and the route from the driveway all help shape the conversation.
Explain where the current garage falls short and how you want the added space to function. The existing building and proposed connection need assessment before the scope is defined.
Create dedicated space for yard equipment, tools, or other storage. Shed construction and installation can be discussed together with the pad when both are part of the project.
Planning your estimate
Photos and a few details help us understand the work before we visit.

Share approximate dimensions and the larger items you need to accommodate. Include how you expect to move around the space once those items are inside.

Photograph the proposed building area and the approach from the street or driveway. Existing surfaces, nearby structures, and access affect project planning.

Identify whether you are requesting the structure alone or related slab, grading, or driveway work. We can discuss those services together and identify the agreed inclusions.
No exact measurements or final material selections? Start with what you know. Estimates are free, and no budget or appointment date is required.
Get a Free EstimateA coordinated project
Review the proposed work, materials and pricing before moving forward.
We coordinate scheduling, trades and applicable permits for the agreed work.

Review the finished work together and discuss any remaining concerns.
Garage construction questions
Have a question about your property? We can talk through the details.
(614) 908-6732Yes. Detached garages are one of our residential construction services.
Our services include garage slabs and garage construction. We discuss the complete project and include the agreed work in your written estimate.
Yes. We offer shed construction and installation, including shed pads when they are part of the project.
They can help, particularly for larger vehicles or equipment. Also describe the storage or working room you want around them so the conversation covers usable space rather than only a building size.
Yes. Our services include concrete and asphalt driveways, gravel driveways, and grading. Tell us about the full plan so the garage and access work can be considered within the proposed scope.
Related work
Ready to get started?


 (614) 908-6732