

Concrete patio planning: make room for how you use the yard
A patio should fit more than a furniture set. Plan the walking routes, doors, shade and relationship to the lawn so the finished space feels comfortable in everyday use.
What to know first
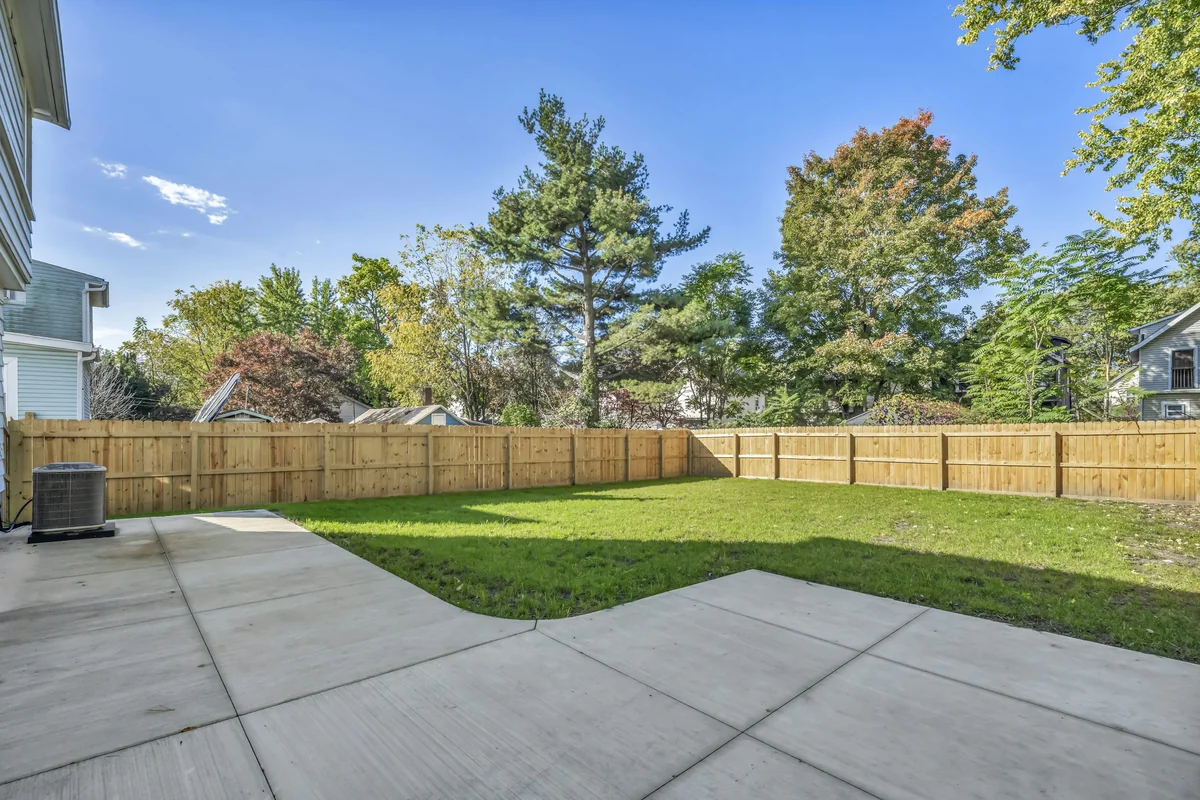
Before choosing a patio shape, decide how people will move through the space and what needs to fit there. Arrange your intended furniture on paper or mark its footprint in the yard. Then discuss the site, house connection, drainage and future additions so the concrete layout supports the way you want to use the backyard.
Plan activities before the outline
A patio used for family meals has different priorities from a quiet seating area or a path between the back door and garage. Write down the activities that matter most and choose the ones that should be comfortable every day. Avoid sizing the entire project around an occasional gathering if that compromises the yard you use the rest of the year.
Use the actual dimensions of furniture you own or intend to buy. Include the space needed to pull out chairs and walk behind them. Mark the route from the door to the lawn, gate or steps. A furniture arrangement that looks tidy from above may feel awkward if every trip outside passes through the dining area.
Test the layout in the yard
Place temporary markers where the edges might go, without digging. Walk around them from the house and look at the proposed patio from inside. Notice what happens when the back door opens and where people naturally head across the yard. This simple exercise can reveal an inconvenient corner before that corner becomes concrete.
Observe the location at different times of day. Note the views you want to keep and where privacy or shade is most important. These are planning preferences, not reasons to promise a particular temperature or amount of sunlight. If a pergola is part of your goal, discuss it with the patio rather than treating it as an unrelated future purchase.
Think beyond the surface
A patio meets the house, lawn, steps and sometimes another hard surface. Ask how each connection will be handled. Show existing downspouts, wet areas and any history of water near the doorway. The contractor needs to evaluate the complete site, including where water can go, before the final layout is set.
The planned joint pattern also affects the appearance. NRMCA explains that concrete joints help accommodate movement and manage crack locations. Ask to review that pattern alongside the patio shape. Do not choose a complicated outline solely from a picture without discussing how it can be constructed and maintained.
Include future features in today’s conversation
Tell the contractor about a possible pergola, outdoor structure or other substantial feature, even if you are not ready to build it. A patio intended for everyday seating should not automatically be assumed suitable for a future structure or concentrated load. Have those requirements assessed before construction instead of trying to solve them after the slab is finished.
Also distinguish the current project from optional additions. A written scope can identify the patio itself, related steps or sidewalks, removal of old material and any separately priced work. That makes it easier to choose a first phase without losing track of the larger plan.
- Keep a clear path between the house and yard.
- Discuss doors, steps and changes in level.
- Identify future structures before approving concrete work.
- Confirm what cleanup and adjacent-yard restoration include.
Agree on handover and everyday use
Ask for care instructions before the crew leaves. NRMCA’s curing guidance notes that moisture and temperature conditions matter while concrete develops its intended properties. Obtain the project-specific timing for furniture, walking and other use instead of assuming a patio that looks dry is ready for everything.
Proven Construction provides concrete patios and sidewalks, along with pergolas and outdoor improvements. Bring your priorities and a few photographs of the yard. The goal of the estimate is a patio layout and scope that make sense for your property, whether the project is a straightforward replacement or part of a larger backyard improvement.

Bring this to your estimate.
- What furniture and walking routes must fit?
- Which door, lawn and sidewalk connections need attention?
- Will a pergola or another structure be added later?
- What joint pattern and surface finish are included?
- When can furniture and normal use return?
A few common questions.
Do I need a finished patio design before requesting an estimate?

No. Start with your goals, photos and any furniture dimensions you have. Those details give the consultation a practical starting point.
Can the patio be coordinated with a pergola?
Yes. Proven offers patios, pergolas and outdoor structures. Discuss the complete plan early so the agreed preparation and construction can be coordinated.
Sources & further reading
Technical references used for this guide. Requirements vary by property, project and jurisdiction.
- NRMCA: Joints in Concrete Slabs on Grade
- NRMCA: Curing In-Place Concrete
- Illustrative photograph: Josh Lemmon / Unsplash · Image license
Put your plan in motion
Let’s talk about your project.
Proven Construction offers free estimates across Central Ohio. Share a few photos and tell us what you have in mind.
Get a Free EstimateExplore concrete services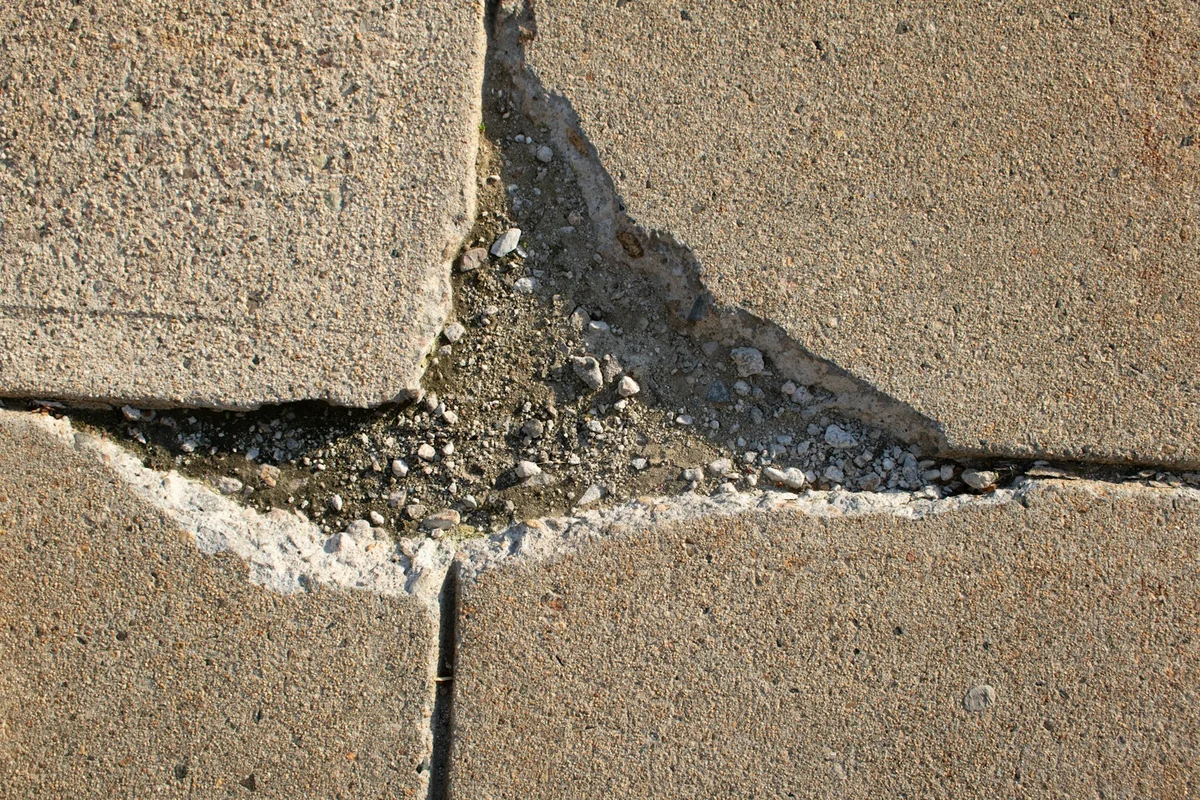

 Call Proven