

Planning a concrete driveway that works for your home
Parking, access, drainage and the garage connection all belong in a driveway plan. Use these practical questions before comparing replacement proposals or deciding to expand the current footprint.
What to know first
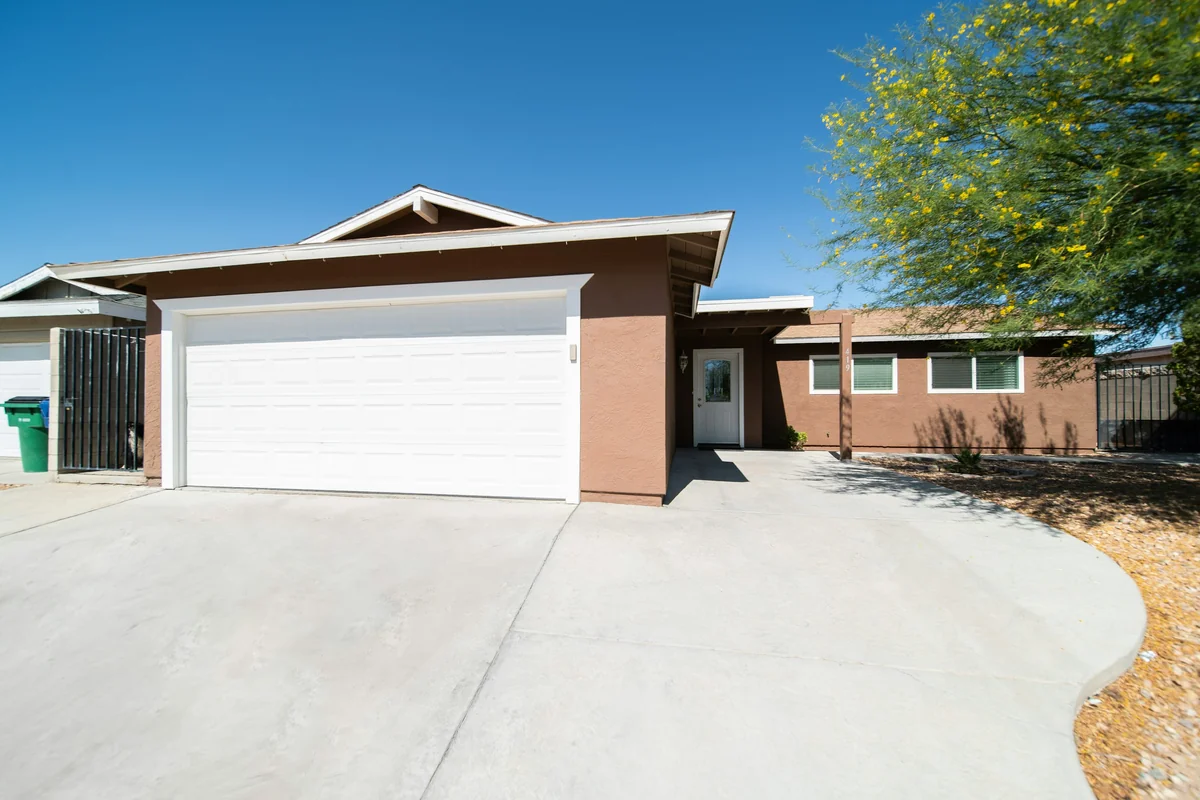
A good driveway plan starts with daily use and the conditions already on the property. Decide what must change, identify the limits of the work and review the connections to the garage, sidewalk and street. Then confirm the site-specific approvals and written construction scope before focusing on the finished appearance.
Start with a normal weekday
Picture your driveway when everyone is home. Can people get out of parked vehicles without stepping into a planting bed? Can someone reach the front door while a vehicle is parked near the garage? Does taking out the trash require moving a car? These everyday frustrations often explain why a replacement project needs more thought than copying the existing outline.
List the vehicles and other uses you expect the driveway to serve. Mention trailers, work vehicles or planned changes rather than assuming that every residential driveway proposal covers the same use. You do not need to specify a concrete design yourself. You do need to tell the contractor what the surface is expected to support.
Separate replacement from expansion
Replacing the existing footprint and creating additional parking can involve different approval questions. For properties inside Columbus, the city’s driveway guidance says new or expanded driveways require zoning clearance. Repaving an approved driveway without expanding its surface area is treated differently. The city also identifies separate right-of-way permission for curb cuts and paving in the right of way.
A Columbus mailing address does not necessarily settle which jurisdiction handles a property. Confirm the actual location before treating a rule from Columbus, Dublin or another community as applicable. Ask who will check the proposed footprint, required approvals and any neighborhood restrictions before the work is scheduled.
Review all of the edges
Show the contractor where the driveway meets the garage, public sidewalk, front walk and lawn. Photograph puddles after ordinary rain if you can do so safely. Include nearby downspouts and any area where water repeatedly collects. These observations help frame the discussion; they are not a substitute for measuring the site.
Decide what should happen to borders, landscaping and adjacent surfaces disturbed by construction. A concrete proposal may address the paved area while leaving lawn restoration or other finish work outside its scope. Ask directly rather than finding out during cleanup.
- Identify the exact beginning and end of the replacement area.
- Show fixed features that should remain in place.
- Discuss pedestrian access while the driveway is unavailable.
- Confirm whether neighboring walkways are included.
Ask about preparation and the finished layout
Two proposals can both say concrete driveway while describing different work beneath the finished surface. Request a description of demolition, excavation, preparation and the proposed concrete work. Ask where joints will fall and how they will meet the garage and walkways. NRMCA’s joint guidance explains why joint planning is part of flatwork design rather than a decorative decision.
Bring a small number of reference pictures and explain what you like about them. A simple, well-resolved driveway can look excellent when its edges and transitions are considered together. Ask what finish is actually included instead of assuming a photograph represents the quoted treatment.
Plan for the time before parking resumes
Before work starts, agree on temporary parking, deliveries, access to stored items and the plan for keeping people and pets away from fresh work. Ask for project-specific instructions covering walking, vehicle use and care. The end of placement is not automatically the moment the driveway is ready for every load.
Proven Construction installs and replaces concrete driveways in Central Ohio and can coordinate related sidewalks or slabs within the approved scope. An estimate begins with the address, the current surface and a short explanation of what you want the driveway to do better.

Bring this to your estimate.
- Are we replacing the footprint or changing it?
- Which jurisdiction and right-of-way approvals apply?
- What preparation and removal are included?
- How will the garage, sidewalk and lawn transitions be handled?
- What access and parking plan should the household follow?
A few common questions.
Should I measure the driveway before contacting Proven?

Approximate dimensions are helpful, but you can begin with photographs and a description. Measurements and site conditions can be reviewed during an assessment.
Can a driveway and sidewalk be included together?
Yes. Proven offers concrete driveways and sidewalks. Identify both areas so the written estimate can clearly show the work included.
Sources & further reading
Technical references used for this guide. Requirements vary by property, project and jurisdiction.
Put your plan in motion
Let’s talk about your project.
Proven Construction offers free estimates across Central Ohio. Share a few photos and tell us what you have in mind.
Get a Free EstimateExplore concrete services

 Call Proven