

A better shed starts with the site and the base.
Before ordering a shed, consider the ground, access, storage layout and foundation requirements. The location that looks empty may not be the location that works best.
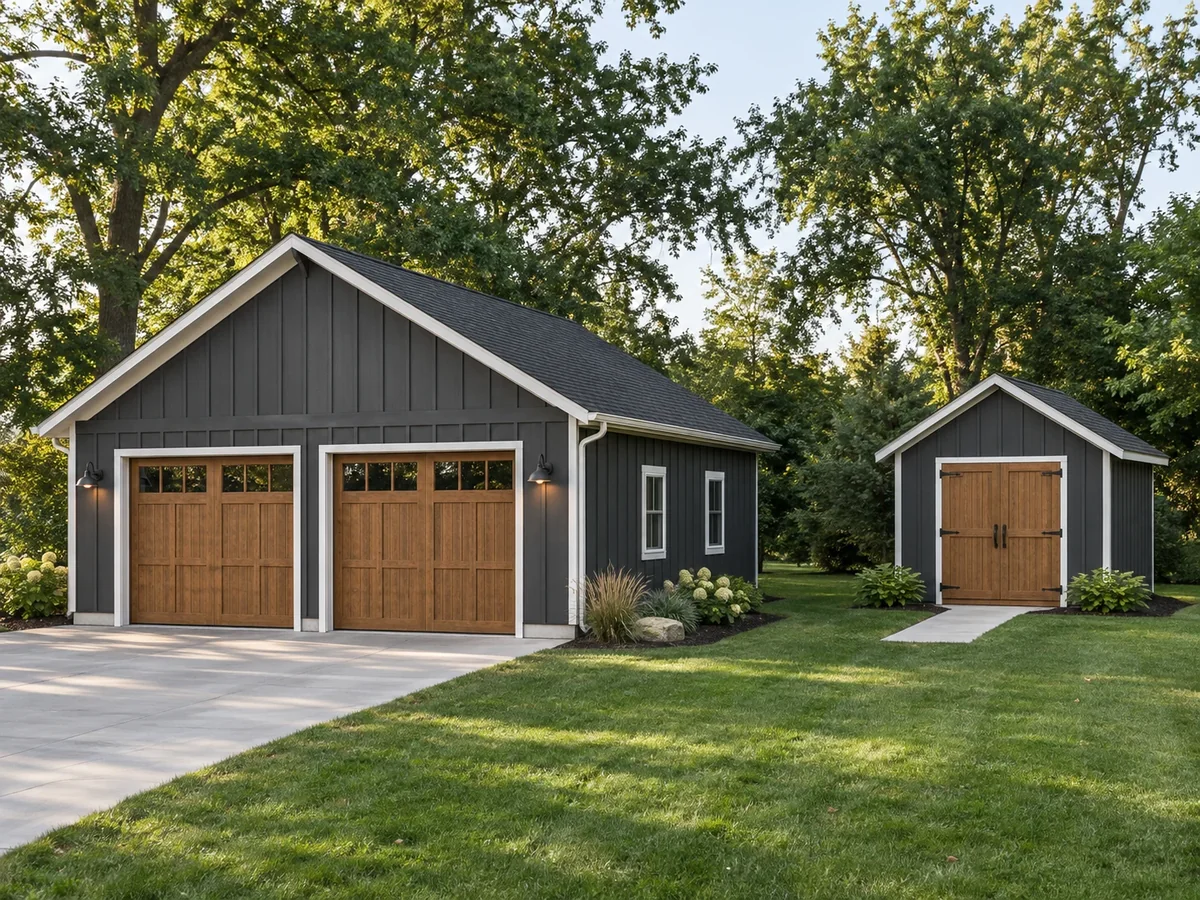
What to know first
Choose a shed location by use, ground conditions and access, then match the base to the actual structure. Do not pour a pad before the shed dimensions, support requirements and applicable site rules are understood. The door approach, drainage and installation route can be just as important as the square footage inside.
Plan storage before choosing the footprint
Make a list of what will live in the shed and what you use most often. A mower, bicycles, long-handled tools and seasonal bins need different arrangements. Measure the largest item and consider the path it takes through the door. A roomy interior is less useful if the opening or approach is awkward.
Leave everyday items easy to reach. Decide whether you want wall storage or open floor space, and share any future plans with the contractor. A simple sketch can reveal whether the proposed size really solves the storage problem or only moves the clutter outside.
Study the location in ordinary weather
Visit the proposed spot after rain and note standing water, soft ground or runoff from nearby roofs. Photograph the conditions rather than trying to solve them yourself before the assessment. Tell the contractor about existing drainage lines and any previous work in the area.
Look at maintenance access around the structure as well as the front door. Consider nearby trees, fences and garden beds. The most hidden corner of the yard may be inconvenient to reach or difficult to maintain once the shed is in place.
Match the base to the chosen shed
Shed systems are not interchangeable. Their floor, support and installation requirements should guide the base. Tuff Shed’s pre-installation guidance, for example, emphasizes a suitable level site and clear installation access for its buildings. Those product-specific requirements are not a universal specification for another structure.
If a concrete pad is planned, coordinate its dimensions and details with the actual shed before work begins. If a pad already exists, have its suitability assessed. Ask how the door threshold and surrounding ground will meet so moving equipment in and out is practical.
- Confirm the exact structure and intended use.
- Identify the floor or foundation system it requires.
- Coordinate pad dimensions before concrete work.
- Plan the door threshold and approach together.
Keep construction access in the plan
A delivery route and an assembly route may have different requirements. Share the gate opening, narrow side yard, steps, overhead obstructions and any surface that equipment would cross. Ask which parts of the access route must be cleared before the scheduled work.
Excavation and anchors also raise utility questions. OHIO811 explains that private lines may require separate locating, including lines serving outbuildings or outdoor systems. Disclose known private utilities and confirm how locating will be coordinated.
Check the applicable site review before assuming a small shed is exempt from every requirement. Proven Construction offers shed construction and installation, shed pads, grading and related site preparation within an agreed scope. An estimate request can start with photos, your storage list and the proposed location, even before final dimensions are chosen.

Bring this to your estimate.
- What is the largest item that must pass through the door?
- Does water collect at the proposed location?
- Which support or foundation requirements apply to this shed?
- Can materials and equipment reach the installation area?
- Are private utility lines or existing pads present?
A few common questions.
Should I pour the concrete pad first?

Only after the shed requirements and approved site layout are coordinated. A pad designed without the building details may need changes.
Can Proven prepare the site and build the shed?
Proven offers shed construction, pads and related preparation services. The estimate should identify which parts of the complete project are included.
Sources & further reading
Technical references used for this guide. Requirements vary by property, project and jurisdiction.
Put your plan in motion
Let’s talk about your project.
Proven Construction offers free estimates across Central Ohio. Share a few photos and tell us what you have in mind.
Get a Free EstimateExplore garage construction

 Call Proven