

Garage addition or detached garage? Compare the everyday use.
More garage space can mean extending what you have or building separately. Compare access, storage, construction connections and the effect on the yard before choosing a direction.
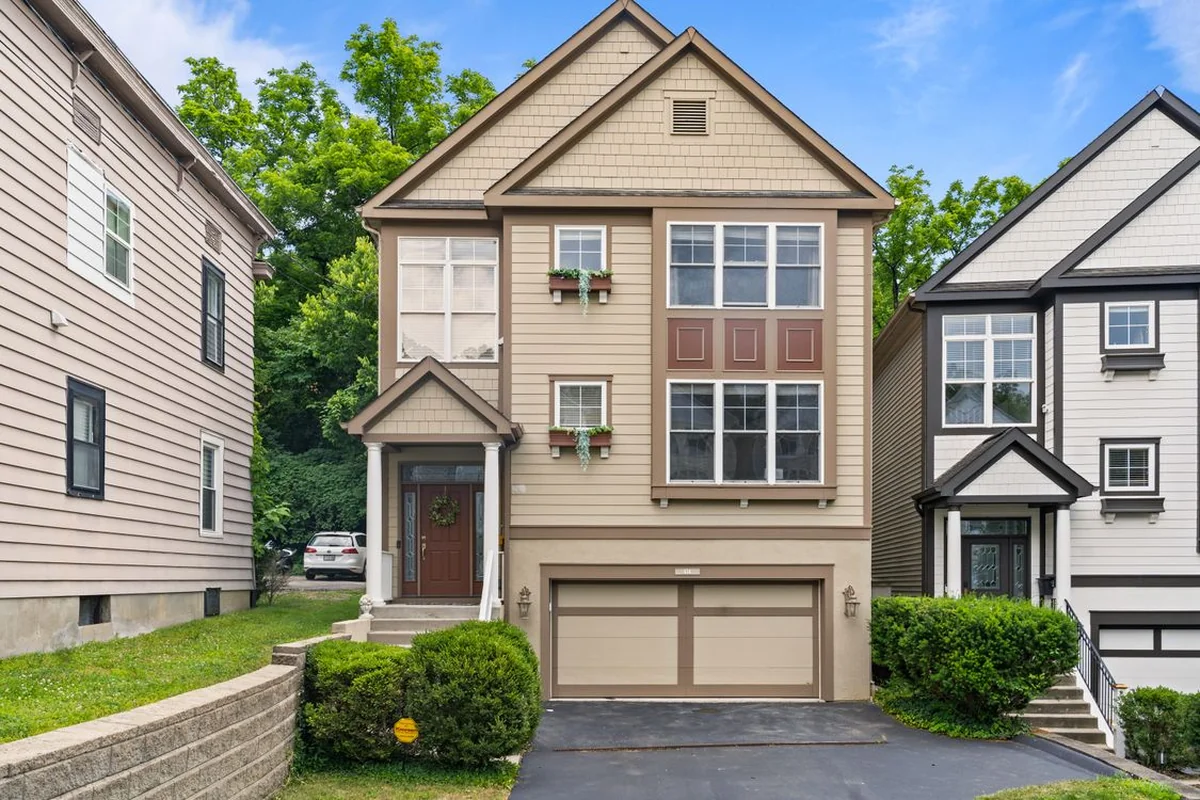
What to know first
The better option depends on the existing building and the property. An addition may keep storage and parking together, while a detached garage can create a separate destination in the yard. Compare the route, usable space, site impact and construction scope. Neither approach should be assumed simpler without assessing the house and location.
Define what the current garage cannot do
Is the problem a tight vehicle bay, no room for a workbench or too much equipment competing with parking? Different problems lead to different layouts. Moving lawn equipment into a shed may be a different project from creating another vehicle bay, so begin with the need rather than a predetermined building type.
Take photographs with the garage in normal use. A tidy empty space can hide the everyday conflict you want to fix. Include the doors, approach, storage areas and the route between the garage and house.
Compare convenience with separation
An addition may let you keep related uses together, but its value depends on where it can connect. A detached structure may provide a clearer separation between parking and storage, while adding another route across the property. Think about groceries, rainy days, garden tools and how often each space will be used.
| Question | Addition | Detached garage |
|---|---|---|
| Daily route | How does the new area connect to the existing garage? | How do you reach it from the house and driveway? |
| Site impact | What must move beside the current structure? | What yard area and approach does it occupy? |
| Scope | How are old and new construction coordinated? | How are the new slab, building and driveway coordinated? |
Look closely at what must connect
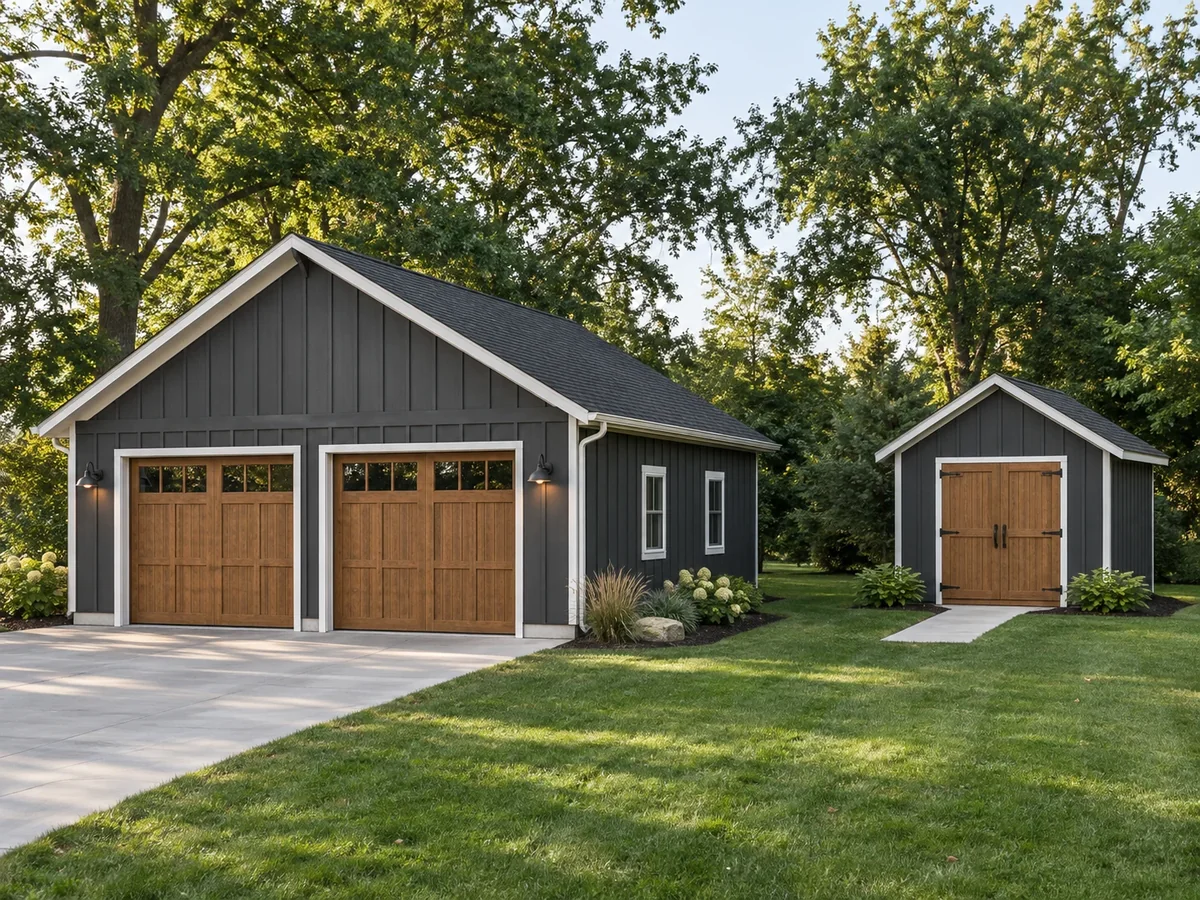
For an addition, ask how the new work relates to the existing foundation, walls, roof and openings. Those connections need assessment. Matching the appearance is only one part of the job, and a concept image does not show all the work needed to make the buildings function together.
For a detached garage, discuss the new foundation, access, door orientation and any desired utilities. A separate building does not mean the site is uncomplicated. Existing pavement, drainage, trees and underground lines may influence the feasible location.
Columbus residential zoning guidance includes new structures and building additions among the changes that require review. Requirements elsewhere in Central Ohio should be confirmed with the jurisdiction responsible for the address.
Request comparable concepts before selecting the finish
If both approaches appear possible, compare them with the same storage and parking goals. Otherwise, a modest addition and a fully finished detached building are not a useful comparison. Keep exterior finishes and optional features consistent enough to understand what is driving the difference.
Ask what each option leaves unresolved. Will the driveway still be tight? Will you still need to move the mower to reach the shelving? A good choice solves the original problem and makes the remaining tradeoffs visible.
Proven Construction offers garage additions, expansions and detached garage construction. Start with the current layout, what you want to store and the daily frustrations you want to remove. The assessment can establish which direction is realistic before the details are priced.
Think about the yard after construction as well as during it. Mark the space that would remain for a patio, play area, fence or garden. A garage layout that solves storage but removes the outdoor space you use most may need a different position or a smaller footprint.

Bring this to your estimate.
- Which parking or storage problem must the project solve?
- How will the everyday route change?
- What existing construction must be assessed for an addition?
- What driveway or site work would a detached garage need?
- Are the two options being compared with equivalent included features?
A few common questions.
Is expanding an existing garage always easier?

No. The connection to the existing structure and the available site area need evaluation. A smaller-looking project can still involve significant coordination.
Can I plan a garage and driveway together?
Yes. Proven offers garage construction, concrete and asphalt services. Discuss the complete intended scope so the building and approach can be coordinated.
Sources & further reading
Technical references used for this guide. Requirements vary by property, project and jurisdiction.
Put your plan in motion
Let’s talk about your project.
Proven Construction offers free estimates across Central Ohio. Share a few photos and tell us what you have in mind.
Get a Free EstimateExplore garage construction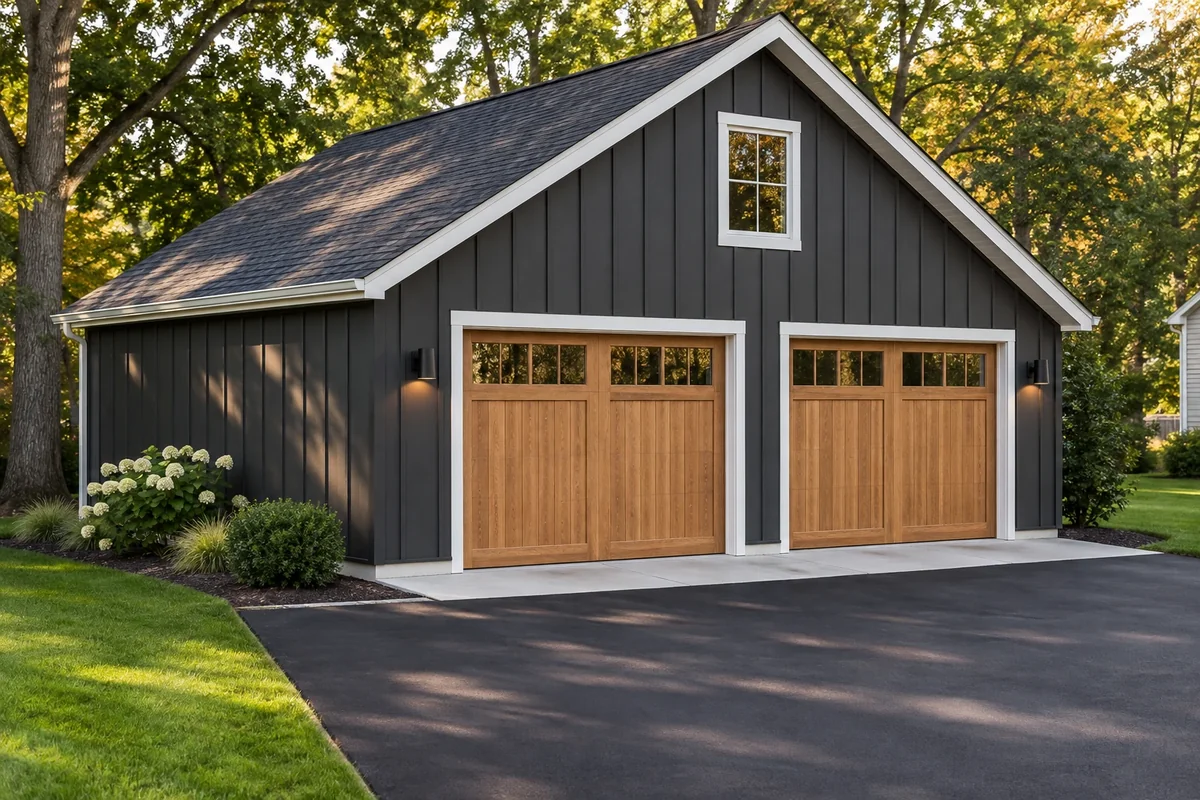

 Call Proven