

Planning a detached garage: size is only the beginning.
Before choosing a garage footprint, plan parking, storage, doors, driveway access and the site. A useful garage starts with how you will use the space.
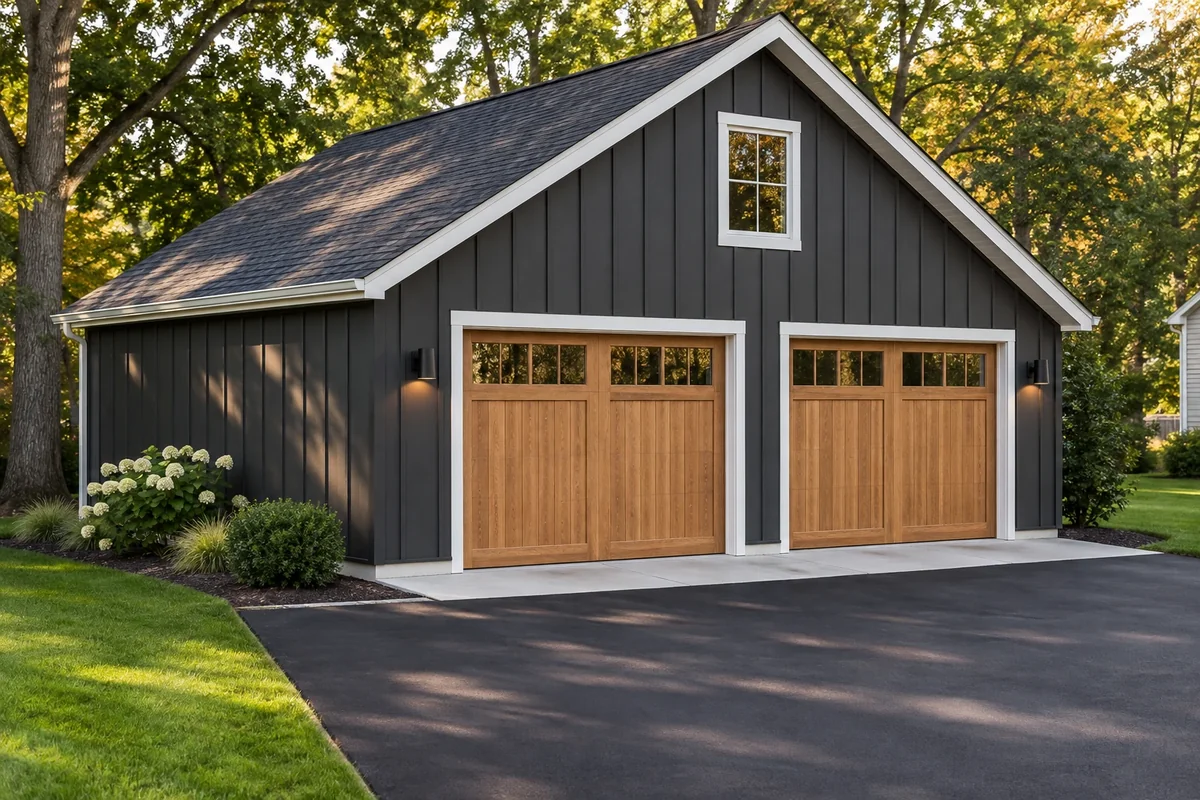
What to know first
Plan a detached garage from the inside out, then check it against the property. Include vehicles with doors open, storage, walking routes and the approach from the driveway. The building location, slab, drainage and applicable review matter as much as the exterior style. A generic garage size is only a starting point.
Measure the space you actually need
List what belongs inside: vehicles, bikes, lawn equipment, shelves and seasonal storage. Measure the largest items and think about using them, not just parking them. Opening a vehicle door, pulling a mower out and reaching the back shelf require usable space between objects.
Decide what should remain accessible when the vehicles are parked. A side entry may change how often you need to open the main door. A dedicated storage wall may be more useful than squeezing shelves into leftover space. Bring a rough arrangement to the first conversation.
Test the route into the garage
A garage can fit on a drawing while the approach remains awkward. Look at the driveway, turning movement, alley access if relevant and anything that must stay. Photos from the street toward the proposed building help explain the route.
The City of Columbus detached-garage guide treats the building footprint, property-line distances and maneuvering area as part of the site plan. That is a useful reminder to consider the garage and its approach together. The applicable requirements must be checked for your exact address.
Coordinate the slab and the building
The slab should be planned for the proposed structure and use, not selected as an unrelated concrete pad. Door locations, the building footprint, foundation details and site conditions need to agree before construction. Tell the contractor about any existing pad rather than assuming it can be reused.
Also discuss how the finished ground and driveway will meet the new work. Note places where water collects now and photograph them after normal rainfall if possible. Do not treat a new building as the solution to an unresolved drainage problem without discussing that condition.
- Building footprint and intended uses.
- Door locations and the driveway approach.
- Existing slab or pavement conditions.
- Ground levels and observed water collection.
- Site access for materials and construction equipment.
Separate the essential build from optional finish work
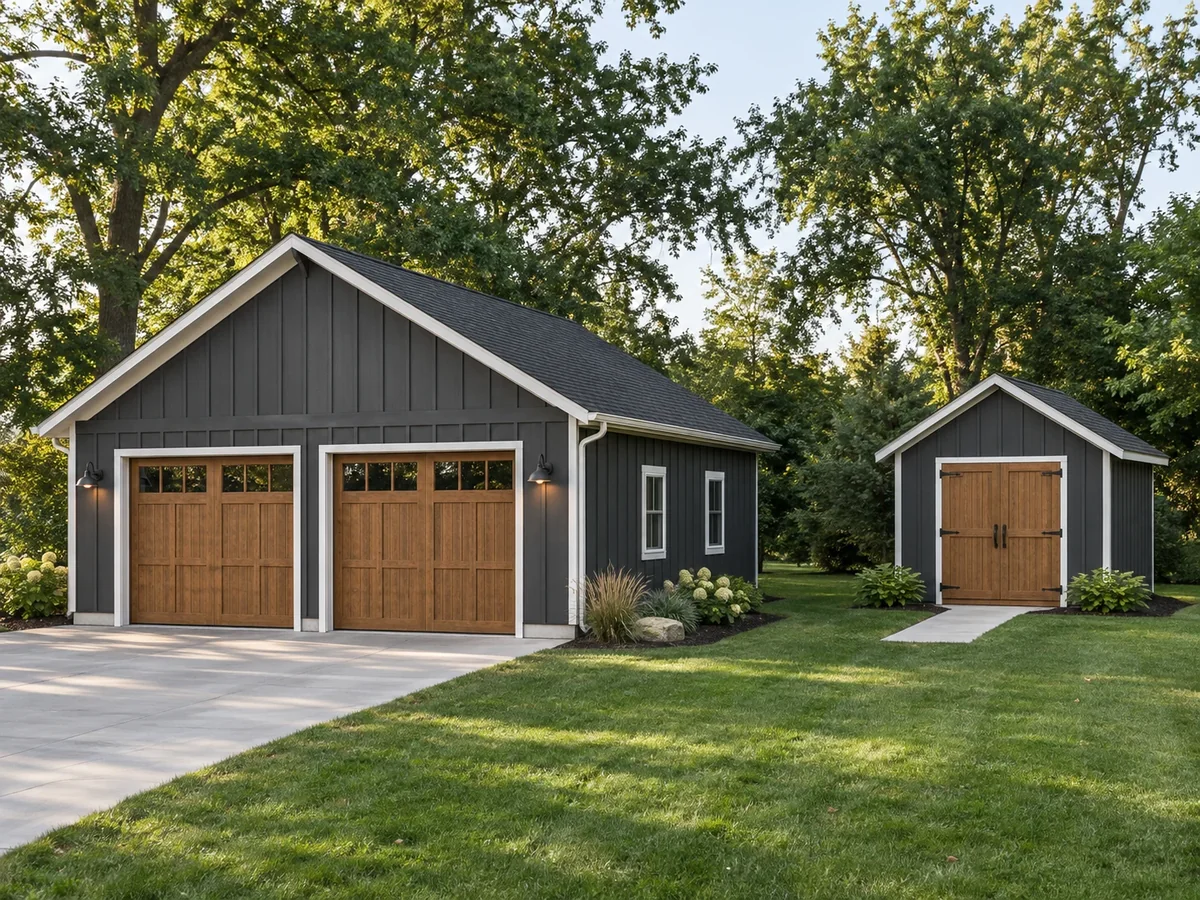
Exterior appearance matters, especially when the garage is visible from the house. Compare siding, roof appearance, door style and trim as a coordinated package. Ask which selections are fixed in the estimate and which remain allowances or choices.
If you are imagining utilities, insulation or specialized workspace equipment, disclose that early. Do not assume those items are part of a standard garage scope. They may change the planning and require additional trades or review. The written estimate should distinguish included work from future possibilities.
Proven Construction offers detached garages, garage slabs and project coordination. A strong initial request includes your address, photographs of the proposed location, approximate space needs and the items you want to store. Plans can then be developed around the property rather than an idealized image.

Bring this to your estimate.
- Does the layout work with vehicle doors open?
- How will vehicles turn and approach the doors?
- Is the slab designed as part of the complete garage project?
- Which exterior and interior details are included?
- What approvals and other trades apply to the agreed scope?
A few common questions.
Can I build on an existing concrete pad?

That needs assessment. The pad’s location, condition and construction must suit the proposed building; its presence alone does not establish suitability.
Does a detached garage automatically include electrical work?
No. Discuss desired utilities during planning and have any agreed trade work clearly included in the written scope.
Sources & further reading
Technical references used for this guide. Requirements vary by property, project and jurisdiction.
Put your plan in motion
Let’s talk about your project.
Proven Construction offers free estimates across Central Ohio. Share a few photos and tell us what you have in mind.
Get a Free EstimateExplore garage construction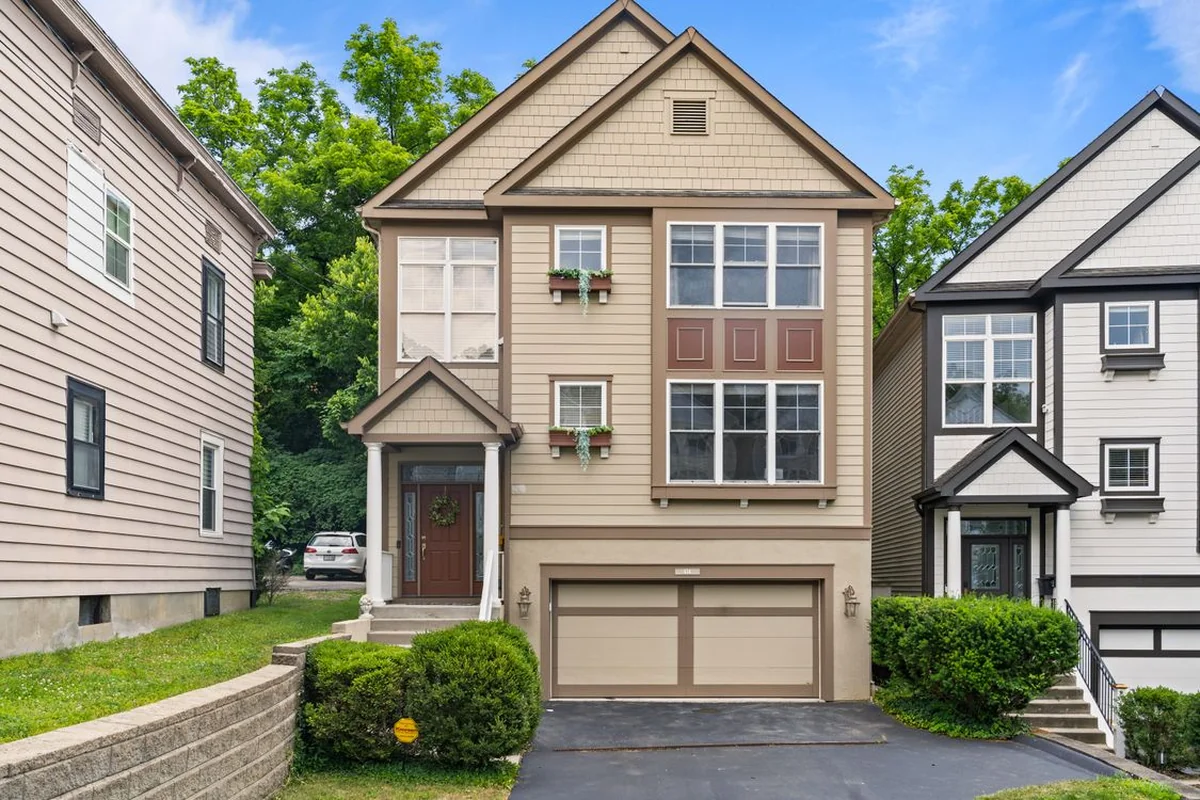

 Call Proven