

Before adding a pergola, decide what shade should do.
A pergola should do more than fill an empty corner. Consider sun direction, furniture, support locations and the difference between partial shade and weather protection before building.
What to know first
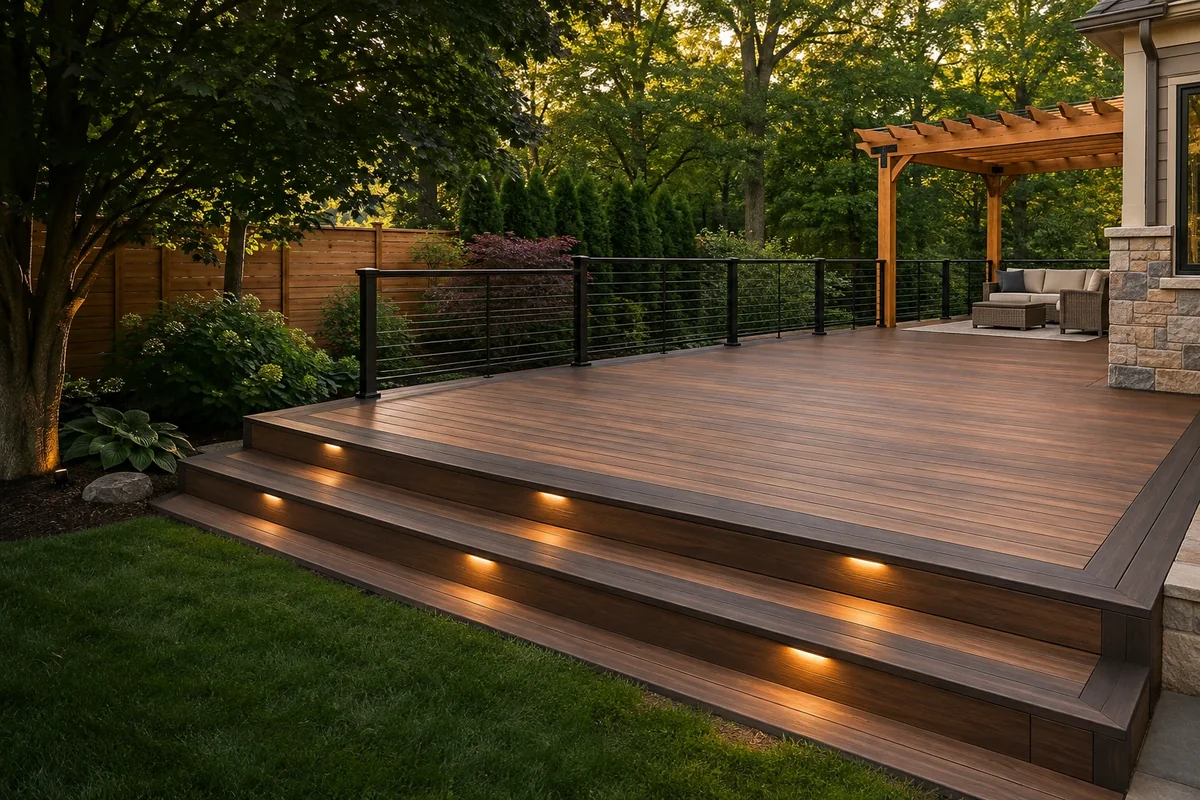
Begin with the problem you want a pergola to solve. An open pergola can define a seating or dining area and offer partial shade, but it is not the same as a solid roof. Study the sun where you actually sit, then coordinate the size, support locations and underlying surface before choosing the appearance.
Watch the space at the right time of day
A backyard can look beautifully shaded in the morning and feel exposed at dinner. Spend time in the proposed location when you expect to use it. Photograph the light and note whether the issue is overhead sun, low afternoon sun or a view you want to screen.
Bring those observations to the consultation. Asking for afternoon shade over the dining table is more useful than asking for a large pergola. It gives the contractor a practical goal and helps you compare possible positions rather than selecting a structure that only looks right from the lawn.
Separate shade from rain protection
TimberTech’s covered-deck guidance distinguishes pergolas as a partially covered option. Open overhead members do not create the same weather protection as a continuous roof. If staying outside during rain is your goal, say so before the design is developed.
Ask what is included in the proposed system and whether any optional shade components are suitable for it. Do not add heavy hanging features, a roof covering or other loads later without checking the design. A visual inspiration photo is not evidence that those additions work on your structure.
Plan posts around real furniture
Place the furniture on a sketch before fixing the supports. A post beside a chair or in the natural route from the door can make an attractive structure frustrating to use. Think about moving the table, bringing large items onto the deck and clearing leaves around the base.
Also look at the pergola from inside the house. The top of the structure may cross a window view or change the light at a back door. A few photographs from the kitchen and living room can reveal conflicts that a yard-only view misses.
- Show the furniture footprint and normal walking routes.
- Discuss whether the structure is freestanding or connected to another building.
- Identify the surface below it and any planned replacement.
- List future accessories before the supports are designed.
Coordinate the base and the approvals
An existing deck or patio should not be assumed ready to support a pergola. Have the support conditions assessed and the installation requirements identified. If the deck is also being replaced, decide the combined scope before the surface is finished.
Local review depends on the address and the structure. Columbus distinguishes some open, detached pergolas from other projects in its residential project guide. That does not establish the rules for every Central Ohio municipality or every pergola design. Confirm the applicable requirements for your site.
Proven Construction offers pergolas and outdoor structures alongside deck and patio improvements. A useful request includes the location, intended use, existing surface, preferred material appearance and any nearby doors or windows that must remain clear.

Bring this to your estimate.
- What time of day and which seating area need shade?
- Does the proposal provide partial shade or weather protection?
- Where will the posts fall in relation to furniture and doors?
- What support work is required below the structure?
- Who will confirm the applicable local review and any neighborhood restrictions?
A few common questions.
Can a pergola be added to an existing deck?

Possibly, but the existing structure and proposed support arrangement must be assessed. The presence of finished decking alone does not establish suitability.
Should I build the deck and pergola together?
Discuss both early even if you prefer separate phases. Coordinating supports and layout can avoid finishing work that later needs to be changed.
Sources & further reading
Technical references used for this guide. Requirements vary by property, project and jurisdiction.
Put your plan in motion
Let’s talk about your project.
Proven Construction offers free estimates across Central Ohio. Share a few photos and tell us what you have in mind.
Get a Free EstimateExplore deck construction

 Call Proven