

Plan a deck that works: seating, stairs and privacy.
A good deck layout starts with movement, not square footage. Plan furniture, yard access, sightlines and future improvements before settling on the outline of the build.
What to know first
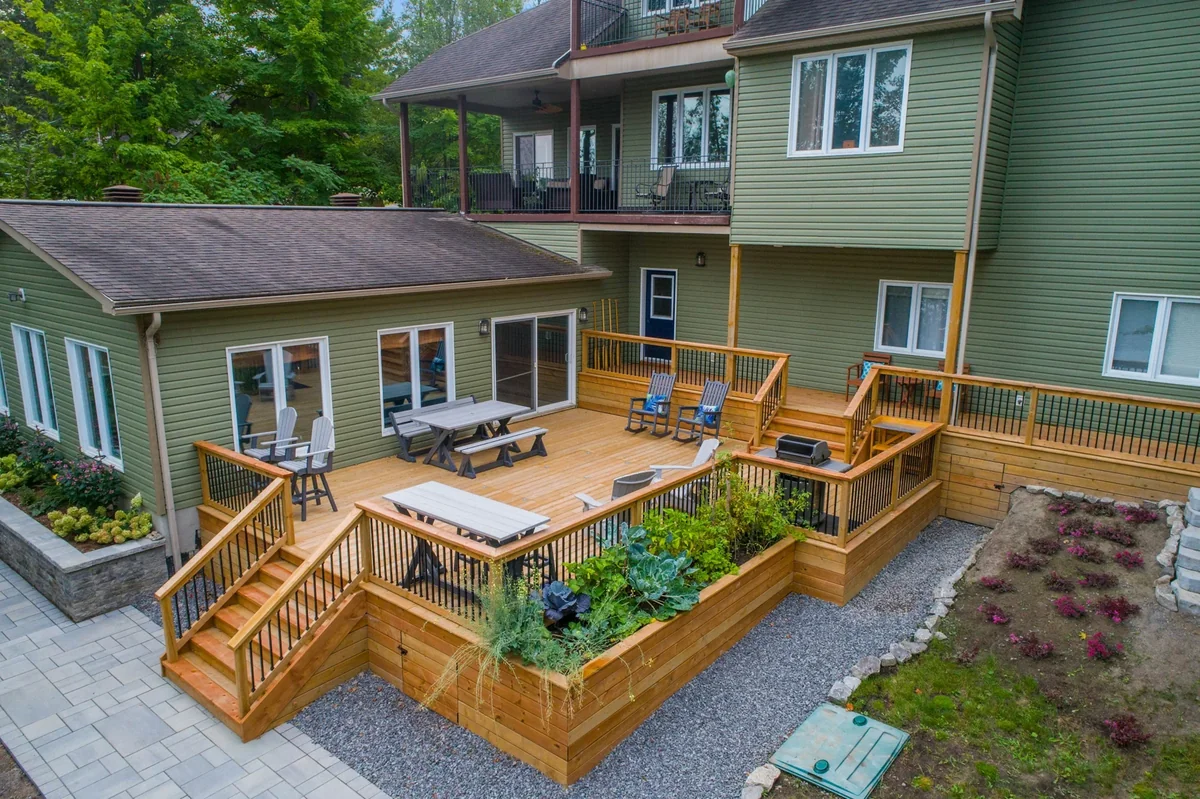
Lay out the activities first, then the deck boundary. Include furniture with chairs pulled out, a clear route between the house and yard, and the views you want to keep or screen. Stairs and privacy features should be planned with the structure so they work together instead of becoming awkward additions later.
Draw the routes before the rooms
Sketch the back door, the route to the driveway, the lawn and any existing patio. Mark where people naturally walk. If every trip outside crosses the dining area, adding a larger table may make the problem worse. A good starting layout lets people move between useful areas without weaving through furniture.
Furniture dimensions matter more than a generic label such as entertaining deck. Measure the table, chairs, grill cart and any storage you want to keep. Include room for normal use, not just a tight arrangement that fits on paper. You can refine the dimensions with the contractor.
Treat stairs as part of the floor plan
Stair placement affects both the deck and the yard below. Think about where you arrive, what is in the landing area and how the route feels when carrying food or moving yard equipment. The shortest-looking stair location may send everyone toward a narrow side passage.
Stairs, landings, guards and handrails also require proper design. The American Wood Council deck guide illustrates how these elements fit into a deck system. Use it as background for a professional conversation, not a set of dimensions to apply without checking the current project requirements.
Make privacy specific
Identify the view you want to soften. Is it a neighboring window, the driveway or a busy street? One well-placed screen may answer that need without closing off the entire deck. Observe the view while seated as well as standing, and look back toward the house to see how a proposed screen changes the room inside.
A deck railing and a property fence serve different purposes. Do not assume a decorative screen replaces a required guard or that a fence resolves an elevated sightline. Tell the contractor whether you want deck privacy features, yard fencing or both. The structure, materials and local review may differ.
Leave room for the next project
If you expect to add a pergola, fence or adjacent patio, share that plan before construction. Future features may affect placement, supports and access. Planning ahead does not mean every upgrade must be built now. It means the current work should not accidentally make the next phase harder.
Compare a simple layout with one alternative that solves your biggest frustration. More corners and levels are not automatically more useful. Look at the plan with your actual furniture and a realistic maintenance routine in mind.
Proven Construction can discuss new decks, replacements, expansions, pergolas and fencing as a coordinated project. Start with a rough sketch and photos. During the consultation, separate essential access and space needs from the details you are still exploring.

Bring this to your estimate.
- Where should the route from the house to the yard run?
- Do the drawings show furniture in use, including pulled-out chairs?
- Which exact view needs privacy?
- How will stair landings connect to the existing yard?
- Should a later pergola, fence or patio influence today’s plan?
A few common questions.
Do I need a finished design before asking for an estimate?

No. A sketch, photographs and a list of priorities can begin the conversation. The final work and materials need to be confirmed before construction.
Can a larger deck still feel crowded?
Yes. Poor routes and furniture placement can consume usable space. Review the arrangement rather than judging the plan only by total area.
Sources & further reading
Technical references used for this guide. Requirements vary by property, project and jurisdiction.
Put your plan in motion
Let’s talk about your project.
Proven Construction offers free estimates across Central Ohio. Share a few photos and tell us what you have in mind.
Get a Free EstimateExplore deck construction

 Call Proven