

Plan a basement that works around real life
Furniture, storage, stairs and utility access all compete for basement space. Use these planning questions to create a useful layout before committing to new walls and finished rooms.
What to know first
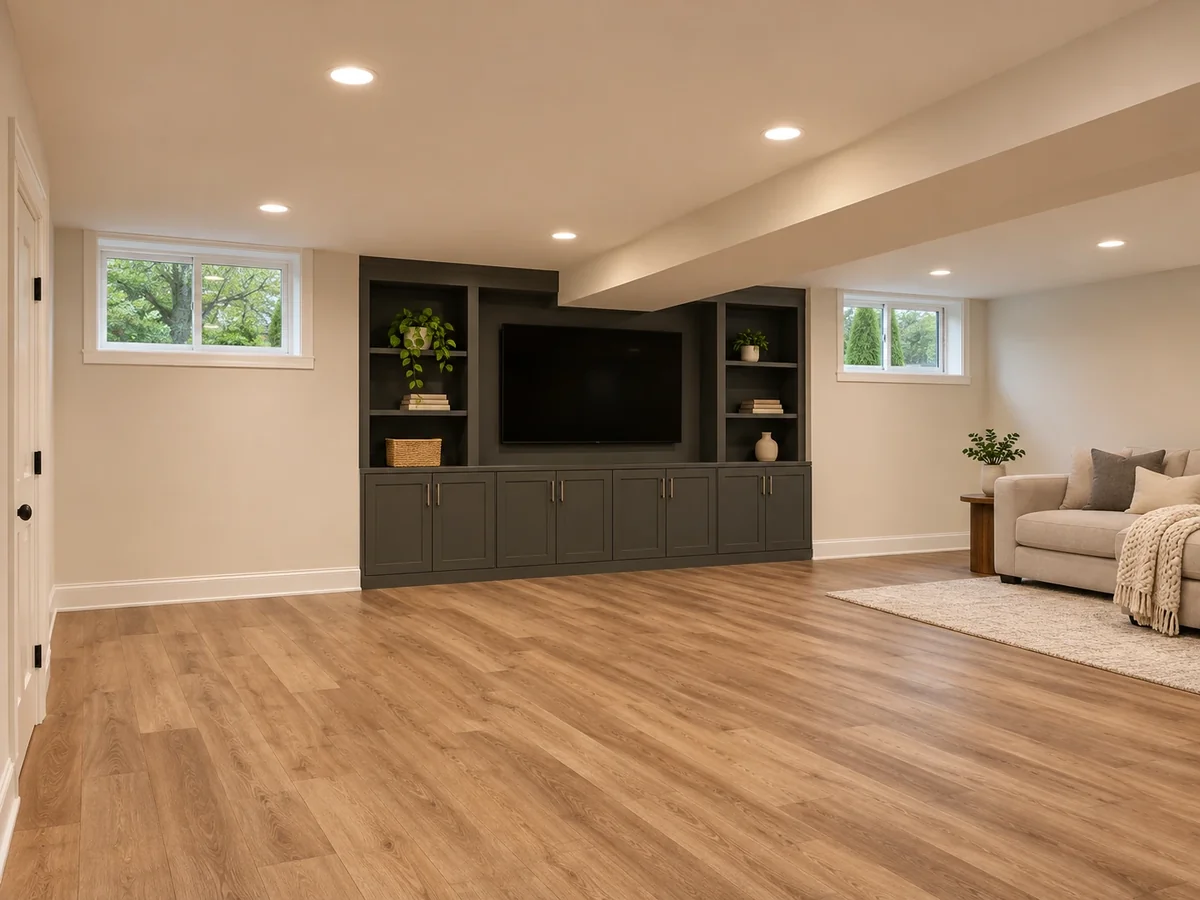
Start a basement layout with the activities and belongings it needs to support. Place the biggest furniture and storage needs on a rough plan, keep circulation and service access in view, and decide which areas actually need walls. A room that looks open in a photograph may work very differently with a sofa, desk and storage cabinets in place.
Give each part of the basement a job
Write down the reason you want to finish the space. A family room, a quiet place to work and better storage are different needs. Rank them so the largest open area does not become a room that tries to do everything poorly. If two people will use the space at the same time, describe that daily routine during the consultation.
A rough sketch is enough to start. Mark the stairs, windows, columns, doors and the places where the ceiling changes height. Add the furniture you already own using its actual dimensions when possible. This makes it easier to discuss whether a desired layout fits the existing room instead of relying on a wide-angle inspiration photo.
Plan storage before adding walls
Inventory the things that must stay downstairs. Seasonal bins, hobby supplies and household overflow do not all need the same kind of storage. Group items by how often you reach for them. Frequently used items should not require moving a sofa or opening several doors every time you need them.
Discuss whether storage will be open shelving, a separate unfinished area or cabinetry within the finished room. Clarify whether the estimate includes shelves and cabinets or only the walls around them. Planning this early prevents an attractive room from immediately filling with the belongings that had no assigned place.
Keep routes and service access part of the design
Walk the path from the stairs to each proposed area. Consider carrying laundry, bringing furniture downstairs and reaching equipment for maintenance. A furniture arrangement can block a useful route even when the room dimensions appear generous. Show the contractor items that are unusually large or difficult to move.
Identify equipment and service points with the contractor before discussing enclosure details. Required access and clearances depend on the equipment and applicable requirements. A closet door or finished panel should not be chosen only for appearance. Its location and size need to work when the equipment actually needs service.
Separate flexible space from rooms with special requirements
A basement bedroom is more than a room with a door. Discuss the intended use before work is priced so applicable requirements can be reviewed. Within Columbus, the city’s Typical Residential Projects guide lists basement finishing as requiring a permit and plan review. Other Central Ohio jurisdictions should be checked for the specific property.
If you are still deciding between an office, hobby room or guest area, say so. Proven can discuss the framing, drywall, flooring, paint and trim included in a proposed basement project. A flexible open area may be worth comparing with additional enclosed rooms, particularly when your household needs could change. Ask to see what each option includes rather than choosing solely by room count.

Bring this to your estimate.
- Which two activities matter most in the finished basement?
- What furniture must fit, and can it be moved down the stairs?
- What will remain in storage after the project?
- Which areas need privacy and which can remain open?
- Where are the equipment access points and service routes?
- Will any room be used for sleeping?
A few common questions.
Do I need professional drawings before contacting Proven?

You can start with photographs, a rough sketch and your goals. The required planning documents depend on the scope and jurisdiction. Those needs should be discussed before construction rather than assumed from an inspiration image.
Can part of the basement remain unfinished?
Yes, partial finishing can be discussed as an individual project. Identify the proposed finished boundary and how you will use and access the remaining space so the estimate reflects that division.
Sources & further reading
Technical references used for this guide. Requirements vary by property, project and jurisdiction.
Put your plan in motion
Let’s talk about your project.
Proven Construction offers free estimates across Central Ohio. Share a few photos and tell us what you have in mind.
Get a Free EstimateExplore basement finishing

 Call Proven