

Can you finish a basement in stages?
Phasing can make a basement project easier to plan, but only when today’s work supports tomorrow’s rooms. Decide the full layout, stopping points and responsibilities before starting the first stage.
What to know first
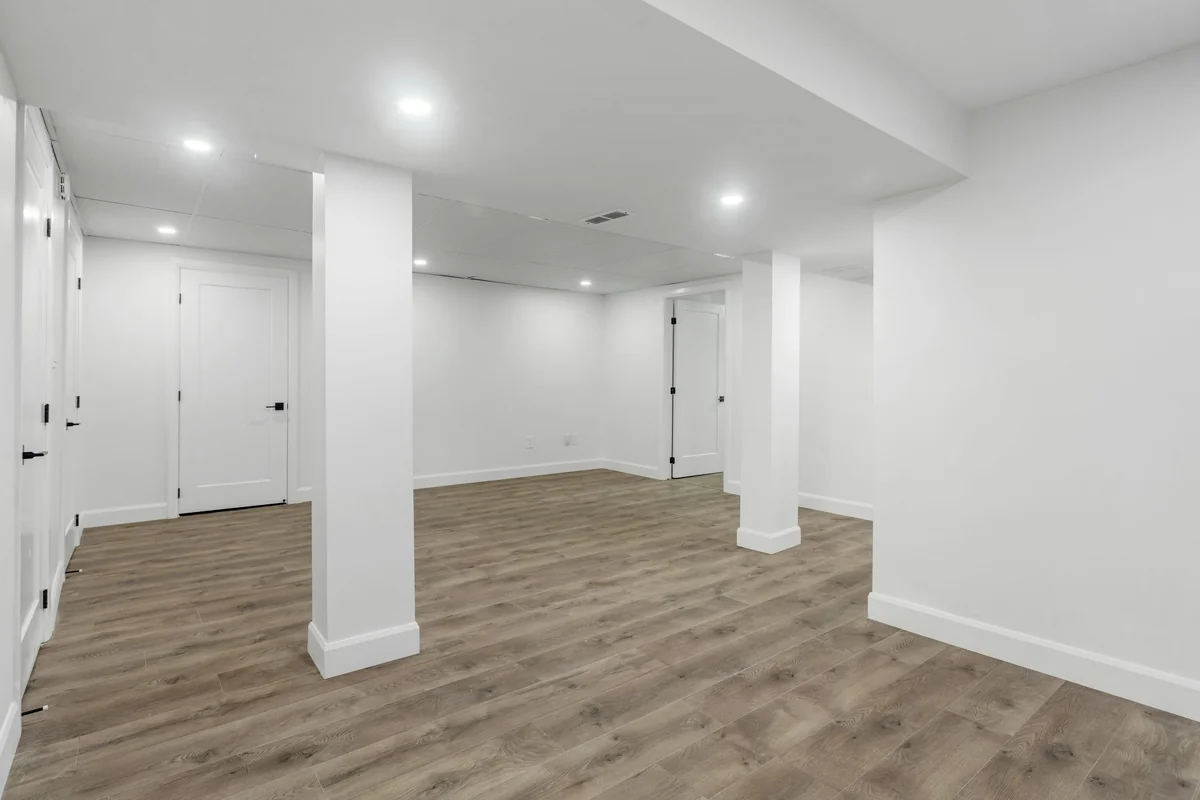
A basement can be considered for phased work, but the phases should follow a complete plan. Decide the intended layout first, identify work that must happen before walls close, and define what a safe, usable stopping point looks like. Completing isolated finishes without that plan can mean opening or replacing them when the next phase begins.
Plan the finished result before choosing the first phase
Describe what you eventually want downstairs, even if the first estimate covers only part of it. A future office, separate room or storage enclosure may affect today’s wall locations and access routes. The contractor needs to understand those intentions rather than pricing only the materials visible in a photograph.
Divide your ideas into work you need now, work you expect later and ideas you are simply considering. That distinction avoids treating a tentative wish as a committed construction requirement. Keep the written scope precise about which future items are being planned for and which are not included in the current project.
Group work by dependencies, not just by finish
Framing, work inside walls, inspections and finished surfaces have relationships that cannot be solved by choosing a paint color. Ask the contractor to explain which decisions must be made before the next layer goes on. The right sequence depends on your project and on the trades involved.
One practical approach is to compare a complete smaller area with a larger area stopped at an earlier stage. Neither is automatically the right choice. Discuss how each option affects access, cleanup, future work and day-to-day use. A partly completed room should not be described as ready for occupancy until the applicable requirements have been addressed.
Make each stopping point clear
For every proposed phase, ask what will be finished when the crew leaves. Will the walls be ready for paint, painted, or still awaiting later work? Will flooring transitions and baseboards be complete? What materials, tools or debris will remain? These questions turn a broad phase name into a result you can actually review.
Also decide how the unfinished portion will be separated from the rest of the home. Clarify whether temporary protection, cleanup and returning to the site are included in each phase. Discuss how changes to the final plan will be documented if you decide on a different layout or material before the next stage.
Coordinate approvals and material choices across phases
Phasing does not remove permit requirements. Columbus lists basement finishing as work requiring permit and plan review in its residential project guide. The contractor and the relevant building department should confirm how the proposed phases fit the approved scope and required inspections.
Keep a simple project record with the agreed layout, material selections, photographs and written changes. If you want continuous flooring or matching trim in a future phase, discuss product availability and how a later material difference would be handled. Proven evaluates basement projects individually and can discuss framing, drywall, flooring and other portions of the work within an agreed scope.

Bring this to your estimate.
- What is the complete long-term layout?
- Which decisions cannot wait until the next phase?
- What does each phase include and leave unfinished?
- How will occupied and unfinished areas be separated?
- How are inspections and any later scope changes handled?
- What happens if a selected finish is unavailable later?
A few common questions.
Is phased construction always less expensive?

No. It changes how the project is organized, but repeated setup, protection and return visits may affect the total scope. Compare written proposals for the complete project and the proposed phases rather than assuming the phased option has a lower total cost.
Can I start with only flooring?
That depends on the condition of the basement and the later work you expect. Tell the contractor what will happen to walls, doors and other areas so the flooring plan does not conflict with future construction.
Sources & further reading
Technical references used for this guide. Requirements vary by property, project and jurisdiction.
- City of Columbus: Typical residential projects
- Illustrative photograph: Point3D Commercial Imaging Ltd. / Unsplash · Image license
Put your plan in motion
Let’s talk about your project.
Proven Construction offers free estimates across Central Ohio. Share a few photos and tell us what you have in mind.
Get a Free EstimateExplore basement finishing

 Call Proven